Skip main navigation
Sold for $1,431,009
  • $1,431,009

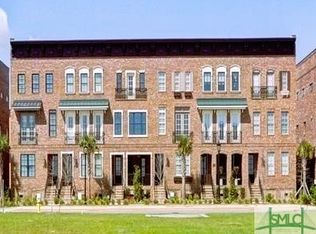
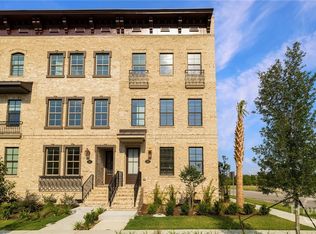
    408 Upper East Avenue, Savannah, GA 31401

    3beds
    2,118sqft
    Townhouse
    Built in 2024
    -- sqft lot
    $1,414,600 Zestimate®
    $676/sqft
    $5,027 Estimated rent

    Home value

    $1,414,600

    $1.32M - $1.53M

    $5,027/mo

    Zestimate® history
    Loading
    Loading...

    Owner options

    List your home for rent

    $5,027/mo

    Rent Zestimate®

    Find your next renter with Zillow Rental Manager. Plus, with online applications, you can quickly screen prospective tenants – for free.

    Learn more

    $5,027/mo

    Rent Zestimate®

    Refinance and save

    $11,707/mo

    Est. payment

    Refinancing to a lower rate could help reduce your monthly payments and save thousands over the life of the loan.

    See today's rates

    $11,707/mo

    Est. payment

    Explore your selling options

    Work with a Zillow partner agent

    Leverage their expertise and Zillow's premium Showcase listings to get your home seen by more buyers.

    Get started

    List with your own agent

    Get your home in front of millions of buyers by listing it on Zillow.

    Learn how to do it

    Sell it yourself

    Take full control of how buyers see your home on Zillow by listing For Sale by Owner (FSBO).

    List your home

    What's special

    STVR license approved but must be handled by the buyer after closing!

    Zillow last checked:

    Listing updated:

    Listed by:

    Denise Stamps-Auston 404-388-9580,

    BHHS Georgia Properties

    Bought with:

    Heather Booth, 314371

    BHHS Bay Street Realty Group

    Source: Hive MLS,MLS#: SA329078MLS LogoOriginating MLS: Savannah Multi-List Corporation

    Facts & features

    Interior

    Bedrooms & bathrooms
    • Bedrooms: 3
    • Bathrooms: 4
    • Full bathrooms: 3
    • 1/2 bathrooms: 1
    Heating
    • Central, Electric
    Cooling
    • Central Air, Electric
    Appliances
    • Included: Some Gas Appliances, Dishwasher, Electric Water Heater, Disposal, Microwave, Oven, Plumbed For Ice Maker, Range, Range Hood, Self Cleaning Oven
    • Laundry: In Hall
    Features
    • Built-in Features, Breakfast Area, Bathtub, Double Vanity, Entrance Foyer, High Ceilings, Kitchen Island, Primary Suite, Pull Down Attic Stairs, Recessed Lighting, Separate Shower, Upper Level Primary, Fireplace, Programmable Thermostat
    • Windows: Double Pane Windows
    • Basement: None
    • Attic: Pull Down Stairs
    • Has fireplace: Yes
    • Fireplace features: Factory Built, Family Room, Gas
    • Common walls with other units/homes: 1 Common Wall
    Interior area
    • Total interior livable area: 2,118 sqft

    Property

    Parking
    • Total spaces: 2
    • Parking features: Attached, Garage Door Opener
    • Garage spaces: 2
    Features
    • Patio & porch: Deck
    • Exterior features: Deck
    • Pool features: Community
    Lot
    • Features: Sprinkler System
    Details
    • Parcel number: 20006 05055
    • Special conditions: Standard

    Construction

    Type & style
    • Home type: Townhouse
    • Architectural style: Traditional
    • Property subtype: Townhouse
    • Attached to another structure: Yes
    Materials
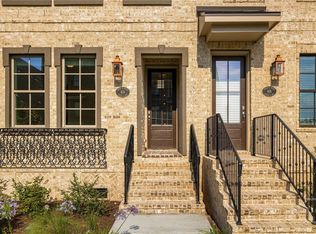
    • Brick
    • Foundation: Concrete Perimeter
    • Roof: Composition
    Condition
    • New Construction
    • New construction: Yes
    • Year built: 2024
    Details
    • Builder model: Exterior - Alder Townhouse
    • Builder name: Patrick Malloy
    • Warranty included: Yes

    Utilities & green energy

    • Sewer: Public Sewer
    • Water: Public
    • Utilities for property: Cable Available, Underground Utilities
    Green energy
    • Energy efficient items: Insulation, Windows

    Community & HOA

    Community
    • Features: Clubhouse, Pool, Fitness Center, Park, Shopping, Street Lights, Sidewalks, Trails/Paths, Walk to School
    • Security: Security Lights
    • Subdivision: Upper East River
    HOA
    • Has HOA: Yes
    • HOA fee: $3,000 annually
    • HOA name: Patrick Malloy Communities
    • HOA phone: 770-832-6376
    • Second HOA fee: $250 annually
    Location
    • Region: Savannah

    Financial & listing details

    • Price per square foot: $676/sqft
    • Date on market: 12/23/2025
    • Cumulative days on market: 620 days
    • Listing agreement: Exclusive Right To Sell
    • Listing terms: ARM,Cash,Conventional,1031 Exchange,FHA,USDA Loan,VA Loan
    • Ownership type: Builder
    • Road surface type: Asphalt, Paved

    Price history

    DateEventPrice
    5/21/2025Sold$1,431,009$676/sqft
    Source: Hive MLS #SA329078 Report a problem
    4/25/2025Pending sale$1,431,009$676/sqft
    Source: Hive MLS #329078 Report a problem
    4/10/2025Listed for sale$1,431,009$676/sqft
    Source: Hive MLS #329078 Report a problem
    3/7/2025Listing removed$1,431,009$676/sqft
    Source: GAMLS #10408371 Report a problem
    2/11/2025Price change$1,431,009+0.2%$676/sqft
    Source: FMLS GA #7482277 Report a problem
    11/6/2024Listed for sale$1,427,629$674/sqft
    Source: GAMLS #10408371 Report a problem
    11/6/2024Listing removed$1,427,629$674/sqft
    Source: FMLS GA #7425602 Report a problem
    7/23/2024Listed for sale$1,427,629$674/sqft
    Source: GAMLS #10343646 Report a problem

    Public tax history

    Tax history is unavailable.

    Neighborhood: Robert Hitch Village

    Nearby schools

    GreatSchools rating
    Schools provided by the listing agent
    • Elementary: Henderson E. Fo
    • Middle: Hebert
    • High: Liberal Studies

    Source: Hive MLS. This data may not be complete. We recommend contacting the local school district to confirm school assignments for this home.

    Get pre-qualified for a loan
    At Zillow Home Loans, we can pre-qualify you in as little as 5 minutes with no impact to your credit score.

    An equal housing lender. NMLS #10287.

    Sell for more on Zillow
    Get a Zillow Showcase℠ listing at no additional cost and you could sell for .
    $1,414,600
    2% more
    +$28,292
    With Zillow Showcase(estimated)
    $1,442,892