NO CDD and LOW HOA, this beautiful move-in ready 3 bed, 2 bath home offers an open floor plan and sits nestled on a cul-de-sac within a short distance of the local elementary school, park and play ground. A large drive way, lush landscaping and covered porch with arch welcome you to this lovely home. As you step into the home you are greeted with an open floor plan surrounded with windows that flood the space with light. The kitchen is open, bright and offers an herb garden window, microwave, electric stove, stainless refrigerator with ice and water dispenser, tile backsplash and two islands, one with a bar; both providing all the storage and counter space you need for preparing family meals or entertaining guests. The breakfast nook with bay-window is the perfect spot to enjoy your morning coffee or afternoon snacks. The kitchen and breakfast nook are open to the large living room and extra living space that is perfect for a formal dining room, home office or game room. The true split floor plan offers two bedrooms and a bath on one side of the home and a private owners retreat on the other. Enjoy your down time in your own master suite featuring a large bay window with view to the backyard, ceiling fan, soaking tub, walk-in shower and walk-in closet. The covered and screened lanai is just the beginning of what awaits you as you step out to the large back yard. The fully fenced backyard will soon become a favorite family hang out. A large patio covered by a sun-sail and surrounded by towering oak trees allows family and guests to enjoy the outdoors while keeping shaded from the hot sun. The family will love having so much space for outdoor games, BBQ’s and playing on their own swing set and play house. This amazing family home is located with-in walking distant to the elementary school and located near the Rodney Colson Sports Complex featuring paved walking/biking trails, playground, basketball courts and open fields. With so much space, laminate and tile floors throughout, a great location, NO CDD, low HOA and so much more, this home has it all. Call today for your own private showing.
Sold for $365,000
$365,000
408 Valencia Park Dr, Seffner, FL 33584
3beds
1,733sqft
Single Family Residence
Built in 1997
9,636 Square Feet Lot
$357,300 Zestimate®
$211/sqft
$2,354 Estimated rent
Home value
$357,300
$329,000 - $389,000
$2,354/mo
Zestimate® history
Owner options
List your home for rent
$2,354/mo
Rent Zestimate®
Find your next renter with Zillow Rental Manager. Plus, with online applications, you can quickly screen prospective tenants – for free.
$2,354/mo
Rent Zestimate®
Refinance and save
$2,562/mo
Est. payment
Refinancing to a lower rate could help reduce your monthly payments and save thousands over the life of the loan.
$2,562/mo
Est. payment
Explore your selling options
Work with a Zillow partner agent
Leverage their expertise and Zillow's premium Showcase listings to get your home seen by more buyers.
Get startedList with your own agent
Get your home in front of millions of buyers by listing it on Zillow.
Learn how to do itSell it yourself
Take full control of how buyers see your home on Zillow by listing For Sale by Owner (FSBO).
List your homeWhat's special
Home officeTwo islandsExtra living spaceBreakfast nook with bay-windowCeiling fanTowering oak treesCovered and screened lanai
Zillow last checked:
Listing updated:
Listed by:
Joe Alvarez 813-684-9500,
KELLER WILLIAMS SUBURBAN TAMPA 813-684-9500
Bought with:
Belisario Boada, LLC, 3507400
HABLOFT GLOBAL
Source: Stellar MLS,MLS#: TB8360261 Originating MLS: Suncoast Tampa
Originating MLS: Suncoast Tampa
Facts & features
Interior
Bedrooms & bathrooms
- Bedrooms: 3
- Bathrooms: 2
- Full bathrooms: 2
Primary bedroom
- Features: Walk-In Closet(s)
- Level: First
- Area: 255 Square Feet
- Dimensions: 15x17
Bedroom 2
- Features: Built-in Closet
- Level: First
- Area: 110 Square Feet
- Dimensions: 10x11
Bedroom 3
- Features: Built-in Closet
- Level: First
- Area: 132 Square Feet
- Dimensions: 11x12
Kitchen
- Level: First
- Area: 270 Square Feet
- Dimensions: 15x18
Living room
- Level: First
- Area: 540 Square Feet
- Dimensions: 20x27
Heating
- Central, Electric
Cooling
- Central Air
Appliances
- Included: Dishwasher, Dryer, Microwave, Range, Refrigerator, Washer
- Laundry: Inside, Laundry Room
Features
- Ceiling Fan(s), High Ceilings, Kitchen/Family Room Combo, Open Floorplan, Split Bedroom, Walk-In Closet(s)
- Flooring: Laminate, Tile
- Doors: Sliding Doors
- Has fireplace: No
Interior area
- Total structure area: 2,297
- Total interior livable area: 1,733 sqft
Property
Parking
- Total spaces: 2
- Parking features: Garage - Attached
- Attached garage spaces: 2
Features
- Levels: One
- Stories: 1
- Exterior features: Rain Gutters, Sidewalk
Lot
- Size: 9,636 Square Feet
- Dimensions: 73 x 132
Details
- Parcel number: U11292029Z00000200008.0
- Zoning: PD
- Special conditions: None
Construction
Type & style
- Home type: SingleFamily
- Property subtype: Single Family Residence
Materials
- Block, Stucco
- Foundation: Slab
- Roof: Shingle
Condition
- New construction: No
- Year built: 1997
Utilities & green energy
- Sewer: Public Sewer
- Water: Public
- Utilities for property: BB/HS Internet Available, Cable Connected
Community & HOA
Community
- Pet fee: $0 monthly
- Subdivision: OAK GLEN SUB
HOA
- Has HOA: Yes
- HOA fee: $40 monthly
- HOA name: Bailey
- HOA phone: 813-980-1000
Location
- Region: Seffner
Financial & listing details
- Price per square foot: $211/sqft
- Tax assessed value: $295,559
- Annual tax amount: $3,483
- Date on market: 3/15/2025
- Cumulative days on market: 74 days
- Listing terms: Cash,Conventional,FHA,VA Loan
- Ownership: Fee Simple
- Total actual rent: 0
- Road surface type: Asphalt
Price history
| Date | Event | Price |
|---|---|---|
| 6/27/2025 | Sold | $365,000-1.3%$211/sqft |
Source:  Stellar MLS #TB8360261 Report a problem Stellar MLS #TB8360261 Report a problem | ||
| 5/29/2025 | Pending sale | $369,900$213/sqft |
Source: Stellar MLS #TB8360261 Report a problem | ||
| 4/24/2025 | Price change | $369,900-2.6%$213/sqft |
Source: Stellar MLS #TB8360261 Report a problem | ||
| 3/15/2025 | Listed for sale | $379,900+81.3%$219/sqft |
Source: Stellar MLS #TB8360261 Report a problem | ||
| 4/30/2019 | Listing removed | $209,500$121/sqft |
Source: Keller Williams Realty Brandon #T3135991 Report a problem | ||
| 3/17/2019 | Pending sale | $209,500$121/sqft |
Source: Keller Williams Realty Brandon #T3135991 Report a problem | ||
| 3/9/2019 | Price change | $209,500-2.6%$121/sqft |
Source: Keller Williams Realty Brandon #T3135991 Report a problem | ||
| 3/1/2019 | Price change | $215,000-4%$124/sqft |
Source: Keller Williams Realty Brandon #T3135991 Report a problem | ||
| 12/1/2018 | Price change | $224,000-2.2%$129/sqft |
Source: Keller Williams Realty Brandon #T3135991 Report a problem | ||
| 10/11/2018 | Listed for sale | $229,000+36.5%$132/sqft |
Source: KELLER WILLIAMS REALTY #T3135991 Report a problem | ||
| 10/4/2018 | Sold | $167,800-10.7%$97/sqft |
Source: Public Record Report a problem | ||
| 8/14/2018 | Price change | -- |
Source: Hudson & Marshall Report a problem | ||
| 6/13/2018 | Listed for sale | $187,8390%$108/sqft |
Source: Auction.com Report a problem | ||
| 2/28/2018 | Listing removed | $187,918+3.3%$108/sqft |
Source: Auction.com Report a problem | ||
| 2/13/2018 | Listed for sale | -- |
Source: Auction.com Report a problem | ||
| 5/29/2015 | Sold | $182,000+4%$105/sqft |
Source: Stellar MLS #T2740989 Report a problem | ||
| 4/3/2015 | Pending sale | $175,000$101/sqft |
Source: KELLER WILLIAMS REALTY #T2740989 Report a problem | ||
| 3/28/2015 | Listed for sale | $175,000$101/sqft |
Source: Keller Williams Realty of Brandon #T2740989 Report a problem | ||
| 3/16/2015 | Pending sale | $175,000$101/sqft |
Source: Keller Williams Realty of Brandon #T2740989 Report a problem | ||
| 3/12/2015 | Listed for sale | $175,000$101/sqft |
Source: Keller Williams Realty of Brandon #T2740989 Report a problem | ||
| 3/12/2015 | Pending sale | $175,000$101/sqft |
Source: Keller Williams Realty of Brandon #T2740989 Report a problem | ||
| 3/2/2015 | Listed for sale | $175,000$101/sqft |
Source: Keller Williams Realty of Brandon #T2740989 Report a problem | ||
| 2/27/2015 | Pending sale | $175,000$101/sqft |
Source: Keller Williams Realty of Brandon #T2740989 Report a problem | ||
| 2/16/2015 | Listed for sale | $175,000+4.2%$101/sqft |
Source: Keller Williams Realty of Brandon #T2740989 Report a problem | ||
| 9/9/2004 | Sold | $168,000+31.3%$97/sqft |
Source: Public Record Report a problem | ||
| 11/15/2002 | Sold | $128,000+23.1%$74/sqft |
Source: Public Record Report a problem | ||
| 10/30/1997 | Sold | $104,000$60/sqft |
Source: Public Record Report a problem | ||
Public tax history
| Year | Property taxes | Tax assessment |
|---|---|---|
| 2025 | $3,788 +8.7% | $211,711 +2.9% |
| 2024 | $3,484 +4.1% | $205,744 +3% |
| 2023 | $3,348 +5.6% | $199,751 +3% |
| 2022 | $3,169 +1.7% | $193,933 +3% |
| 2021 | $3,115 +2.9% | $188,284 +1.4% |
| 2020 | $3,027 -14.4% | $185,684 +7% |
| 2019 | $3,536 | $173,502 +18.1% |
| 2018 | $3,536 +55% | $146,868 -3.8% |
| 2017 | $2,281 -7.8% | $152,704 +8.4% |
| 2016 | $2,475 +1.5% | $140,888 +14% |
| 2015 | $2,438 +72.5% | $123,576 +43.5% |
| 2014 | $1,413 | $86,130 +1.5% |
| 2013 | $1,413 -0.3% | $84,857 +0.8% |
| 2012 | $1,418 -15.4% | $84,198 -13% |
| 2011 | $1,675 -7.4% | $96,805 -7.1% |
| 2010 | $1,809 -11.7% | $104,151 -10.2% |
| 2009 | $2,048 -29.5% | $115,930 -26.8% |
| 2008 | $2,906 -6.7% | $158,326 +1.8% |
| 2007 | $3,114 -4.6% | $155,526 +2.5% |
| 2006 | $3,264 +0.2% | $151,733 +3% |
| 2005 | $3,258 | $147,314 +14.9% |
| 2004 | -- | $128,162 +3.5% |
| 2003 | -- | $123,817 +11.2% |
| 2002 | -- | $111,378 +1.6% |
| 2001 | -- | $109,624 -6.2% |
| 2000 | $2,422 | $116,835 |
Find assessor info on the county website
Neighborhood: 33584
Nearby homes
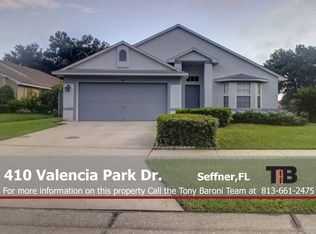
- $380,9004 bd2 ba2.1k sqft410 Valencia Park Dr, Seffner, FL 33584Off Market
- $389,2004 bd2 ba2.1k sqft406 Valencia Park Dr, Seffner, FL 33584Off Market
- $415,4004 bd2 ba2k sqft420 Valencia Park Dr, Seffner, FL 33584Off Market
- $231,7994 bd3 ba2k sqft401 Valencia Park Dr, Seffner, FL 33584Off Market
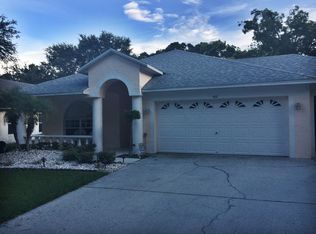
- $361,9004 bd2 ba1.8k sqft419 Valencia Park Dr, Seffner, FL 33584Off Market
- $378,7004 bd2 ba2k sqft404 Valencia Park Dr, Seffner, FL 33584Off Market
- $357,9004 bd2 ba1.8k sqft423 Henderson Ave, Seffner, FL 33584Off Market
- $400,3003 bd2 ba1.6k sqft421 Henderson Ave, Seffner, FL 33584Off Market
Nearby schools
GreatSchools rating
- 3/10Colson Elementary SchoolGrades: PK-5Distance: 0.2 mi
- 3/10Burnett Middle SchoolGrades: 6-8Distance: 1.9 mi
- 4/10Armwood High SchoolGrades: 9-12Distance: 2.3 mi
Get a cash offer in 3 minutes
Find out how much your home could sell for in as little as 3 minutes with a no-obligation cash offer.
Estimated market value
$357,300
Get a cash offer in 3 minutes
Find out how much your home could sell for in as little as 3 minutes with a no-obligation cash offer.
Estimated market value
$357,300
- Florida
- Hillsborough County
- Seffner
- 33584
- 408 Valencia Park Dr
Nearby cities
Nearby zip codes
Other Seffner Topics
