Back on market due to buyer’s financing—no fault of the property.
Experience refined living in this beautiful 4 bedroom, 2.5 bath home where style meets functionality. Tucked away in a peaceful cul de sac with no HOA, this home offers added privacy and freedom. The primary suite is thoughtfully positioned in its own private wing, complete with a generous walk in closet, creating a serene retreat away from the secondary bedrooms.
A sophisticated formal living room welcomes guests with its warm ambiance, highlighted by a never used wood burning fireplace that serves as a striking focal point and an opportunity to create cozy moments for the very first time. Two additional versatile living spaces provide endless flexibility — ideal for a media lounge, home office, playroom, or personal gym.
A formal dining room offers an elegant setting for special occasions, while the additional everyday dining area provides a relaxed space for casual meals. Fresh interior paint in curated tropical tones was selected to bring the outdoor oasis indoors, creating a lively, resort inspired atmosphere throughout the home.
Step outside to a spacious, sun filled backyard designed for both entertaining and relaxation. The sparkling pool becomes the centerpiece of the outdoor space, surrounded by plenty of room for seating, lounging, grilling, and play. Whether hosting gatherings or enjoying quiet evenings outdoors, the backyard truly feels like an extension of the home’s vibrant, tropical feel.
Seller Welcomes Your Visit
Sold
Price Unknown
408 Valley Brook Ct, Waxahachie, TX 75165
4beds
2,699sqft
Single Family Residence
Built in 2019
0.26 Acres Lot
$460,500 Zestimate®
$--/sqft
$3,889 Estimated rent
Home value
$460,500
$437,000 - $484,000
$3,889/mo
Zestimate® history
Owner options
List your home for rent
$3,889/mo
Rent Zestimate®
Find your next renter with Zillow Rental Manager. Plus, with online applications, you can quickly screen prospective tenants – for free.
$3,889/mo
Rent Zestimate®
Refinance and save
Refinancing to a lower rate could help reduce your monthly payments and save thousands over the life of the loan.
Explore your selling options
Work with a Zillow partner agent
Leverage their expertise and Zillow's premium Showcase listings to get your home seen by more buyers.
Get startedList with your own agent
Get your home in front of millions of buyers by listing it on Zillow.
Learn how to do itSell it yourself
Take full control of how buyers see your home on Zillow by listing For Sale by Owner (FSBO).
List your homeWhat's special
Zillow last checked:
Listing updated:
Listed by:
Carrie Osborn 0824464 972-938-3636,
CENTURY 21 Judge Fite Co. 972-938-3636
Bought with:
Sean Parks, 0534905
Ebby Halliday, REALTORS
Source: NTREIS,MLS#: 21237460
Facts & features
Interior
Bedrooms & bathrooms
- Bedrooms: 4
- Bathrooms: 3
- Full bathrooms: 2
- 1/2 bathrooms: 1
Primary bedroom
- Features: En Suite Bathroom
- Level: First
- Dimensions: 16 x 15
Bedroom
- Features: Ceiling Fan(s)
- Level: First
- Dimensions: 15 x 10
Bedroom
- Features: Ceiling Fan(s)
- Level: First
- Dimensions: 12 x 10
Bedroom
- Features: Ceiling Fan(s)
- Level: First
- Dimensions: 10 x 15
Heating
- Central, Electric
Cooling
- Central Air, Ceiling Fan(s), Electric
Appliances
- Included: Dryer, Dishwasher, Electric Cooktop, Electric Oven, Electric Water Heater, Disposal, Microwave, Refrigerator, Washer
- Laundry: In Hall
Features
- Granite Counters, High Speed Internet, Pantry, Smart Home, Cable TV, Vaulted Ceiling(s), Walk-In Closet(s)
- Flooring: Carpet, Tile
- Has basement: No
- Number of fireplaces: 1
- Fireplace features: Wood Burning
Interior area
- Total interior livable area: 2,699 sqft
Property
Parking
- Total spaces: 2
- Parking features: Garage Faces Front, Garage, Garage Door Opener
- Attached garage spaces: 2
Features
- Levels: One
- Stories: 1
- Patio & porch: Covered
- Exterior features: Rain Gutters
- Pool features: Gunite, In Ground, Pool, Pool Sweep
- Fencing: Back Yard,Privacy
Lot
- Size: 0.26 Acres
- Features: Cul-De-Sac, Landscaped, Sprinkler System
Details
- Parcel number: 265818
Construction
Type & style
- Home type: SingleFamily
- Architectural style: Traditional,Detached
- Property subtype: Single Family Residence
Materials
- Brick, Rock, Stone, Wood Siding
- Foundation: Slab
- Roof: Composition
Condition
- Year built: 2019
Utilities & green energy
- Sewer: Public Sewer
- Water: Public
- Utilities for property: Sewer Available, Water Available, Cable Available
Community & HOA
Community
- Security: Security System, Smoke Detector(s)
- Subdivision: Park Place Ph 3
HOA
- Has HOA: No
Location
- Region: Waxahachie
Financial & listing details
- Tax assessed value: $432,192
- Annual tax amount: $7,035
- Date on market: 4/16/2026
- Cumulative days on market: 16 days
- Listing terms: Cash,Conventional,FHA,VA Loan
Price history
| Date | Event | Price |
|---|---|---|
| 6/16/2026 | Sold | -- |
Source: NTREIS #21237460 Report a problem | ||
| 5/22/2026 | Pending sale | $459,000$170/sqft |
Source: NTREIS #21237460 Report a problem | ||
| 5/17/2026 | Contingent | $459,000$170/sqft |
Source: NTREIS #21237460 Report a problem | ||
| 5/10/2026 | Listed for sale | $459,000$170/sqft |
Source: NTREIS #21237460 Report a problem | ||
| 5/1/2026 | Pending sale | $459,000$170/sqft |
Source: NTREIS #21237460 Report a problem | ||
| 4/21/2026 | Contingent | $459,000$170/sqft |
Source: NTREIS #21237460 Report a problem | ||
| 4/16/2026 | Listed for sale | $459,000+47.8%$170/sqft |
Source: NTREIS #21237460 Report a problem | ||
| 7/31/2019 | Sold | -- |
Source: Agent Provided Report a problem | ||
| 5/14/2019 | Pending sale | $310,490$115/sqft |
Source: Keller Williams Realty DPR #14070276 Report a problem | ||
| 5/10/2019 | Listed for sale | $310,490$115/sqft |
Source: Keller Williams Realty DPR #14070276 Report a problem | ||
| 5/9/2019 | Pending sale | $310,490$115/sqft |
Source: Keller Williams Realty Preston Road #14070276 Report a problem | ||
| 4/18/2019 | Listed for sale | $310,490$115/sqft |
Source: Keller Williams Realty DPR #14070276 Report a problem | ||
Public tax history
| Year | Property taxes | Tax assessment |
|---|---|---|
| 2025 | $7,035 -0.6% | $432,192 +6.2% |
| 2024 | $7,080 +11% | $406,967 +10% |
| 2023 | $6,380 -9.2% | $369,970 +10% |
| 2022 | $7,030 | $336,336 +10% |
| 2021 | -- | $305,760 -1% |
| 2020 | -- | $308,970 +732.1% |
| 2019 | $926 +25.8% | $37,130 +7.2% |
| 2018 | $736 | $34,650 +23.8% |
| 2017 | $736 | $28,000 |
Find assessor info on the county website
Neighborhood: Park Place
Nearby homes
- $451,2003 bd3 ba2.8k sqft406 Valley Brook Ct, Waxahachie, TX 75165Off Market
- $423,2003 bd-- ba2.5k sqft410 Valley Brook Ct, Waxahachie, TX 75165Off Market
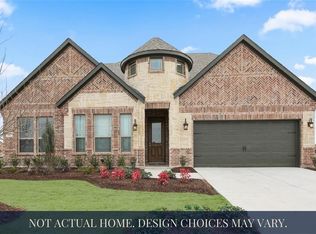
- $448,6004 bd3 ba2.7k sqft409 Foxtail Ct, Waxahachie, TX 75165Off Market

- $--4 bd4 ba2.9k sqft416 Valley Brook Ct, Waxahachie, TX 75165Sold
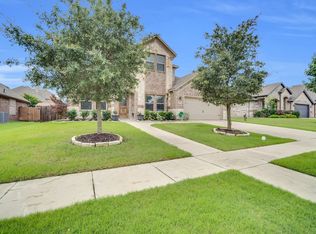
- $361,8003 bd-- ba1.9k sqft411 Foxtail Ct, Waxahachie, TX 75165Off Market
- $398,3004 bd2 ba2.1k sqft412 Valley Brook Ct, Waxahachie, TX 75165Off Market
- $412,1004 bd3 ba2.2k sqft407 Foxtail Ct, Waxahachie, TX 75165Off Market
- $391,6003 bd2 ba2.2k sqft413 Foxtail Ct, Waxahachie, TX 75165Off Market
Nearby schools
GreatSchools rating
- 6/10Margaret L Felty Elementary SchoolGrades: K-5Distance: 0.2 mi
- 5/10Robbie E Howard Junior High SchoolGrades: 6-8Distance: 0.7 mi
- 5/10Waxahachie High SchoolGrades: 9-12Distance: 4.7 mi
Schools provided by the listing agent
- Elementary: Margaret Felty
- Middle: Howard
- High: Waxahachie
- District: Waxahachie ISD
Source: NTREIS. This data may not be complete. We recommend contacting the local school district to confirm school assignments for this home.
Get a cash offer in 3 minutes
Find out how much your home could sell for in as little as 3 minutes with a no-obligation cash offer.
Estimated market value
$460,500
Get a cash offer in 3 minutes
Find out how much your home could sell for in as little as 3 minutes with a no-obligation cash offer.
Estimated market value
$460,500
- Texas
- Ellis County
- Waxahachie
- 75165
- Park Place
- 408 Valley Brook Ct
Nearby cities
Nearby neighborhoods
Nearby zip codes
Other Waxahachie Topics
