Location, Location, Location! Welcome to 408 Valley View Road, a beautifully maintained single-family home just one mile from the heart of downtown Media, "Everybody's Hometown" where you'll enjoy award-winning restaurants, shopping, community events, and easy access to major roadways. This inviting 3-bedroom, 2.5-bath home offers the perfect blend of comfort, functionality, and space. The bright kitchen addition opens seamlessly to the main living area, creating the ideal layout for everyday living and entertaining. Need extra flexibility? The first-floor bonus room makes a perfect home office, extra family room, or cozy den to fit your lifestyle. Upstairs, retreat to the spacious primary suite featuring cathedral ceilings, a walk-in closet, and a private en-suite bath. Two additional generously sized bedrooms and another full bathroom complete the second floor. Step outside to enjoy your fully fenced backyard with a private patio, perfect for summer BBQs, relaxing evenings, or letting pets roam safely. A private driveway, charming curb appeal, and sought-after Rose Tree Media School District complete the package. Homes offering this combination of space, location, and lifestyle don't come along often. Don't wait, jump on this opportunity before someone else calls 408 Valley View Road home!
Under contract
Price cut: $25.9K (8/21)
$599,000
408 Valley View Rd, Media, PA 19063
3beds
1,622sqft
Single Family Residence
Built in 1940
6,098 Square Feet Lot
$585,400 Zestimate®
$369/sqft
$-- HOA
What's special
Private en-suite bathCharming curb appealPrivate drivewayWalk-in closet
- 48 days
- 2,039
- 117
Likely to sell faster than
Zillow last checked:
Listing updated:
Listed by:
Abbie Chowansky 484-410-5770,
Compass RE 6109470408,
Listing Team: The Kerry Carr Team
Source: Bright MLS,MLS#: PADE2120302
Facts & features
Interior
Bedrooms & bathrooms
- Bedrooms: 3
- Bathrooms: 3
- Full bathrooms: 2
- 1/2 bathrooms: 1
- Main level bathrooms: 1
Rooms
- Room types: Living Room, Dining Room, Primary Bedroom, Bedroom 2, Bedroom 3, Kitchen, Laundry, Other, Office, Bathroom 2, Primary Bathroom, Half Bath
Primary bedroom
- Level: Upper
- Area: 225 Square Feet
- Dimensions: 15 X 15
Bedroom 2
- Level: Upper
- Area: 204 Square Feet
- Dimensions: 17 X 12
Bedroom 3
- Level: Upper
- Area: 154 Square Feet
- Dimensions: 14 X 11
Primary bathroom
- Level: Upper
- Area: 63 Square Feet
- Dimensions: 9 X 7
Bathroom 2
- Level: Upper
- Area: 35 Square Feet
- Dimensions: 7 X 5
Dining room
- Level: Main
- Area: 121 Square Feet
- Dimensions: 11 X 11
Half bath
- Level: Main
- Area: 21 Square Feet
- Dimensions: 3 X 7
Kitchen
- Features: Kitchen - Electric Cooking
- Level: Main
- Area: 140 Square Feet
- Dimensions: 14 X 10
Laundry
- Features: Basement - Unfinished
- Level: Lower
- Area: 190 Square Feet
- Dimensions: 19 X 10
Living room
- Level: Main
- Area: 204 Square Feet
- Dimensions: 17 X 12
Office
- Level: Main
- Area: 99 Square Feet
- Dimensions: 9 X 11
Other
- Description: SHED
- Level: Main
- Area: 0 Square Feet
- Dimensions: 0 X 0
Heating
- Forced Air, Oil
Cooling
- Central Air, Electric
Appliances
- Included: Dishwasher, Microwave, Electric Water Heater
- Laundry: In Basement, Laundry Room
Features
- Ceiling Fan(s), Eat-in Kitchen, Dry Wall, Cathedral Ceiling(s)
- Flooring: Wood, Vinyl, Tile/Brick
- Windows: Energy Efficient, Replacement
- Basement: Partial
- Has fireplace: No
Interior area
- Total structure area: 1,839
- Total interior livable area: 1,622 sqft
- Finished area above ground: 1,622
Property
Parking
- Total spaces: 2
- Parking features: Concrete, On Street, Driveway
- Uncovered spaces: 2
Accessibility
- Accessibility features: None
Features
- Levels: Two
- Stories: 2
- Patio & porch: Patio
- Exterior features: Sidewalks, Street Lights
- Pool features: None
- Fencing: Other
Lot
- Size: 6,098 Square Feet
- Dimensions: 40.00 x 150.00
- Features: Sloped, Front Yard, Rear Yard, SideYard(s)
Details
- Additional structures: Above Grade
- Parcel number: 35000237200
- Zoning: RESIDENTIAL
- Zoning description: Single Family Residential
- Special conditions: Standard
Construction
Type & style
- Home type: SingleFamily
- Architectural style: Cape Cod
- Property subtype: Single Family Residence
Materials
- Brick, Masonry
- Foundation: Concrete Perimeter
- Roof: Pitched,Shingle
Condition
- New construction: No
- Year built: 1940
Utilities & green energy
- Electric: 200+ Amp Service
- Sewer: Public Sewer
- Water: Public
- Utilities for property: Cable Connected
Community & HOA
Community
- Subdivision: Valley View
HOA
- Has HOA: No
Location
- Region: Media
- Municipality: UPPER PROVIDENCE TWP
Financial & listing details
- Price per square foot: $369/sqft
- Tax assessed value: $293,830
- Annual tax amount: $6,655
- Date on market: 7/30/2026
- Listing agreement: Exclusive Right To Sell
- Listing terms: Conventional,VA Loan,FHA 203(b),Cash
- Inclusions: The Washer, Dryer, And Kitchen Refrigerator Are Included In The Sale And Are Being Conveyed In As Is Condition, With No Monetary Value Assigned.
- Exclusions: Deep Freezer In Basement
- Ownership: Fee Simple
Estimated market value
$585,400
$556,000 - $615,000
$3,445/mo
Price history
| Date | Event | Price |
|---|---|---|
| 8/27/2026 | Contingent | $599,000$369/sqft |
Source:  Bright MLS #PADE2120302 Report a problem Bright MLS #PADE2120302 Report a problem | ||
| 8/21/2026 | Price change | $599,000-4.1%$369/sqft |
Source: Bright MLS #PADE2120302 Report a problem | ||
| 8/6/2026 | Price change | $624,900-3.9%$385/sqft |
Source: Bright MLS #PADE2120302 Report a problem | ||
| 7/30/2026 | Listed for sale | $650,000+109.7%$401/sqft |
Source: Bright MLS #PADE2120302 Report a problem | ||
| 4/12/2018 | Sold | $310,000+29.7%$191/sqft |
Source: Public Record Report a problem | ||
| 6/6/2014 | Sold | $239,000$147/sqft |
Source: Public Record Report a problem | ||
| 5/16/2014 | Listed for sale | $239,000$147/sqft |
Source: Keller Williams Real Estate #6390619 Report a problem | ||
Public tax history
| Year | Property taxes | Tax assessment |
|---|---|---|
| 2026 | $6,655 +3.1% | $293,830 |
| 2025 | $6,454 +6% | $293,830 |
| 2024 | $6,089 +3.6% | $293,830 |
| 2023 | $5,875 +3% | $293,830 |
| 2022 | $5,706 +0.2% | $293,830 |
| 2021 | $5,697 +696.8% | $293,830 +124.4% |
| 2020 | $715 -84.5% | $130,920 |
| 2019 | $4,623 +1.6% | $130,920 |
| 2018 | $4,552 +533.5% | $130,920 |
| 2017 | $718 +24.2% | $130,920 +24.2% |
| 2016 | $578 -2% | $105,390 |
| 2015 | $590 +2% | $105,390 |
| 2014 | $578 +2.8% | $105,390 |
| 2013 | $563 +2.8% | $105,390 |
| 2012 | $547 +0.3% | $105,390 |
| 2011 | $546 +2% | $105,390 |
| 2010 | $535 +7.5% | $105,390 |
| 2009 | $498 | $105,390 |
| 2008 | $498 +8.3% | $105,390 |
| 2007 | $460 -2% | $105,390 |
| 2006 | $469 | $105,390 |
| 2005 | $469 | $105,390 |
| 2004 | $469 +8.5% | $105,390 |
| 2003 | $432 +7.9% | $105,390 |
| 2002 | $400 | $105,390 |
| 2000 | $400 | $105,390 |
Find assessor info on the county website
Monthly payment
Est. payment
Payment breakdown
Explore the cost of this home by adjusting the details. Changes won't be saved.Climate risks
Neighborhood: 19063
Nearby schools
Schools provided by the listing agent
- Elementary: Rose Tree
- Middle: Springton Lake
- High: Penncrest
- District: Rose Tree Media
Source: Bright MLS. This data may not be complete. We recommend contacting the local school district to confirm school assignments for this home.
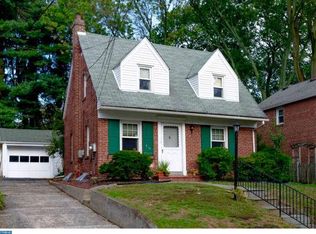
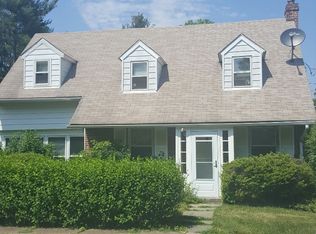
Similar homes
- $464,9003 bd2 ba1k sqft120 Summit Rd, Media, PA 19063For Sale
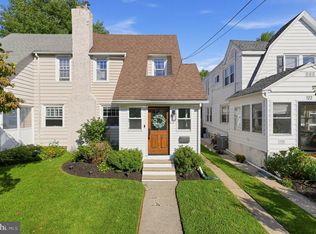
 MLS ID #PADE2122962, William Joos, Century 21 All Elite Inc-Brookhaven. Bright MLS
 - $560,0003 bd2 ba1.7k sqft104 E Jefferson St, Media, PA 19063For Sale
 MLS ID #PADE2122440, Molly Wingert, RE/MAX One Realty. Bright MLS
 - $535,0004 bd2 ba1.7k sqft6 Meadowbrook Ln, Media, PA 19063For Sale
 MLS ID #PADE2120666, Brea Stover, Compass RE. Bright MLS
 - $710,0004 bd3 ba2k sqft37 N Longpoint Ln, Rose Valley, PA 19063For Sale
 MLS ID #PADE2118144, Karen Bittner-Kight, Coldwell Banker Realty. Bright MLS
 - $619,0004 bd2 ba1.5k sqft125 S Sproul Rd, Broomall, PA 19008For SaleMLS ID #PADE2121558, John Jam, KW Greater West Chester. Bright MLS
- $579,0004 bd2 ba1.5k sqft19 Harmil Rd, Broomall, PA 19008For SaleMLS ID #PADE2120564, Sam Greenhalgh, Keller Williams Real Estate -Exton. Bright MLS
- $550,0004 bd2 ba1.2k sqft135 Rockwood Dr, Havertown, PA 19083For SaleMLS ID #PADE2123572, Erica Deuschle, Keller Williams Main Line. Bright MLS
- $585,0004 bd4 ba1.9k sqft1500 W Chester Pike, Havertown, PA 19083For SaleMLS ID #PADE2121456, Ralph Iacovino, BHHS Fox & Roach Malvern-Paoli. Bright MLS
- $475,0003 bd2 ba1.7k sqft752 W Brookhaven Rd, Wallingford, PA 19086For SaleMLS ID #PADE2121498, Donna May Bond, Long & Foster Real Estate, Inc.. Bright MLS
- $525,0003 bd3 ba1.7k sqft945 Mystic Ln, Norristown, PA 19403For SaleMLS ID #PAMC2193998, Jennifer McKnight, Keller Williams Real Estate-Horsham. Bright MLS
- $539,9005 bd3 ba1.8k sqft124 N Line Rd, Newtown Square, PA 19073For SaleMLS ID #PADE2120428, Rob Gerrard, CG Realty, LLC. Bright MLS
- $675,0003 bd3 ba2.1k sqft225 Chestnut St, Newtown Square, PA 19073For SaleMLS ID #PADE2113324, Donna McCole, Worthington Real Estate. Bright MLS
- $639,0003 bd3 ba2.2k sqft2600 Wendy Rd, Havertown, PA 19083For SaleMLS ID #PADE2119182, Larry Besa, BHHS Fox&Roach-Newtown Square. Bright MLS
- $529,9003 bd2 ba2k sqft101 Sunnyside Ave, Eagleville, PA 19403For SaleMLS ID #PAMC2193916, Nick DeLuca, KW Empower. Bright MLS
- $549,9003 bd2 ba1.7k sqft426 Old Fort Rd, King Of Prussia, PA 19406For SaleMLS ID #PAMC2193882, Trish Franklin, Keller Williams Real Estate-Blue Bell. Bright MLS
- $524,0003 bd2 ba2k sqft409 Michigan Ave, Swarthmore, PA 19081For SaleMLS ID #PADE2116428, Eric Ruffenach, Keller Williams Real Estate - Media. Bright MLS
- $725,0004 bd2 ba2.4k sqft100 E Rose Valley Rd, Wallingford, PA 19086For SaleMLS ID #PADE2118962, Karen Bittner-Kight, Coldwell Banker Realty. Bright MLS
- $579,9004 bd3 ba2k sqft3 S Bridgeport Rd, Bridgeport, NJ 08014For SaleMLS ID #NJGL2077764, Andrew Kraft, CG Realty, LLC. Bright MLS
- $599,9004 bd2 ba1.7k sqft2004 Sycamore St, Haddon Heights, NJ 08035For SaleMLS ID #NJCD2126588, Francesco Pullella, HOF Realty. Bright MLS
- $489,9003 bd2 ba1.5k sqft214 Spruce St, Audubon, NJ 08106For SaleMLS ID #NJCD2126884, AJ Pund, Keller Williams Realty - Moorestown. Bright MLS
