Been holding out for the perfect blend of easy maintenance inside with nice space outside? Nestled in one of Kent’s most desirable neighborhoods, this home offers an exceptional opportunity for one floor living, plus the added convenience of being moments to KSU, downtown Kent, within a mile of I-76, and close to state routes 43, 261 & 303. A formal entry leads you into a spacious living room with picture window, overlooking a serene front yard. You’ll love creating meals in the galley kitchen featuring loads of cabinets for storage, and all of the appliances. A great house for entertaining, pretty wood floors extend from the formal dining room, through the kitchen, to a comfortable family room with a woodburning fireplace, serviced just in time for the chilly months ahead! Two of the bedrooms have hardwood floors, and there is hardwood underneath carpet in the third. All three bedrooms have double closets which will be great for storage, and the primary bedroom has a convenient en-suite bath with shower. The partial basement has laundry hook-ups and crawl spaces for added storage, too. When it comes to updates, the heavy lifting has been done. The deck surface is brand new, the furnace, water heater, dishwasher and the electrical panel were replaced summer of 2023, and a new roof was installed in 2022. If you favor a strong sense of community and education, Kent offers so much, including nearly 20 parks and preserves, including Plum Creek Park; a jewel in Kent area that encompasses 25 acres, including a playground area, baseball diamond, sand volleyball court, an open recreation area, three picnic shelters, basketball courts and several small bridges that lead to islands that are great places for fishing! It was developed with special consideration, so that it’s accessible to all. Add in the highly rated public school district, with it’s strong curriculum and loads of special student and family services, and this one is a sure winner!
Closed
$259,900
408 Valleyview Dr, Kent, OH 44240
3beds
1,360sqft
Single Family Residence
Built in 1964
0.3 Acres Lot
$271,600 Zestimate®
$191/sqft
$1,818 Estimated rent
Home value
$271,600
$223,000 - $331,000
$1,818/mo
Zestimate® history
Owner options
List your home for rent
$1,818/mo
Rent Zestimate®
Find your next renter with Zillow Rental Manager. Plus, with online applications, you can quickly screen prospective tenants – for free.
$1,818/mo
Rent Zestimate®
Refinance and save
$1,690/mo
Est. payment
Refinancing to a lower rate could help reduce your monthly payments and save thousands over the life of the loan.
$1,690/mo
Est. payment
Explore your selling options
Work with a Zillow partner agent
Leverage their expertise and Zillow's premium Showcase listings to get your home seen by more buyers.
Get startedList with your own agent
Get your home in front of millions of buyers by listing it on Zillow.
Learn how to do itSell it yourself
Take full control of how buyers see your home on Zillow by listing For Sale by Owner (FSBO).
List your homeWhat's special
Formal entryPartial basementLaundry hook-upsEn-suite bathFormal dining roomComfortable family roomWoodburning fireplace
Zillow last checked:
Listing updated:
Listed by:
Lisa E Donatelli 330-715-4892 lisadonatelli@aol.com,
Keller Williams Chervenic Rlty
Bought with:
Lisa E Donatelli, 2001008908
Keller Williams Chervenic Rlty
Source: MLS Now,MLS#: 5170883 Originating MLS: Akron Cleveland Association of REALTORS
Originating MLS: Akron Cleveland Association of REALTORSFacts & features
Interior
Bedrooms & bathrooms
- Bedrooms: 3
- Bathrooms: 2
- Full bathrooms: 2
- Main level bathrooms: 2
- Main level bedrooms: 3
Primary bedroom
- Description: Flooring: Wood
- Level: First
- Dimensions: 14 x 11
Bedroom
- Description: Flooring: Wood
- Level: First
- Dimensions: 12 x 11
Bedroom
- Description: Flooring: Carpet
- Level: First
- Dimensions: 12 x 10
Dining room
- Description: Flooring: Wood
- Level: First
- Dimensions: 12 x 9
Eat in kitchen
- Description: Flooring: Wood
- Level: First
- Dimensions: 18 x 12
Entry foyer
- Description: Flooring: Wood
- Level: First
- Dimensions: 13 x 4
Living room
- Description: Flooring: Carpet
- Level: First
- Dimensions: 19 x 13
Heating
- Forced Air, Gas
Cooling
- Central Air
Appliances
- Included: Cooktop, Dryer, Dishwasher, Disposal, Microwave, Range, Refrigerator, Washer
- Laundry: Electric Dryer Hookup, In Basement
Features
- Bookcases, Ceiling Fan(s), Eat-in Kitchen, Storage, Smart Thermostat, Wired for Data
- Windows: Double Pane Windows
- Basement: Partial
- Number of fireplaces: 1
- Fireplace features: Wood Burning
Interior area
- Total structure area: 1,360
- Total interior livable area: 1,360 sqft
- Finished area above ground: 1,360
Property
Parking
- Total spaces: 2
- Parking features: Attached, Electricity, Garage Faces Front, Garage, Garage Door Opener, Paved, On Street, Storage
- Attached garage spaces: 2
Features
- Levels: One
- Stories: 1
- Patio & porch: Deck, Front Porch
- Has view: Yes
- View description: City, Neighborhood
Lot
- Size: 0.3 Acres
- Features: Back Yard, City Lot, Front Yard, Landscaped, Few Trees, Views
Details
- Parcel number: 170061100051000
Construction
Type & style
- Home type: SingleFamily
- Architectural style: Ranch
- Property subtype: Single Family Residence
Materials
- Glass, Lap Siding, Concrete, Vinyl Siding, Wood Siding
- Foundation: Block
- Roof: Asphalt,Fiberglass
Condition
- Year built: 1964
Details
- Warranty included: Yes
Utilities & green energy
- Sewer: Public Sewer
- Water: Public
Community & HOA
Community
- Subdivision: Franklin
HOA
- Has HOA: No
Location
- Region: Kent
Financial & listing details
- Price per square foot: $191/sqft
- Tax assessed value: $197,000
- Annual tax amount: $4,974
- Date on market: 11/10/2025
- Cumulative days on market: 2 days
Price history
| Date | Event | Price |
|---|---|---|
| 12/12/2025 | Sold | $259,900$191/sqft |
Source:  MLS Now #5170883 Report a problem MLS Now #5170883 Report a problem | ||
| 11/11/2025 | Pending sale | $259,900$191/sqft |
Source: MLS Now #5170883 Report a problem | ||
| 11/10/2025 | Listed for sale | $259,900+39%$191/sqft |
Source: MLS Now #5170883 Report a problem | ||
| 12/16/2022 | Sold | $187,000+3.9%$138/sqft |
Source: MLS Now #4403781 Report a problem | ||
| 11/20/2022 | Pending sale | $179,900$132/sqft |
Source: MLS Now #4403781 Report a problem | ||
| 11/17/2022 | Price change | $179,900-5.3%$132/sqft |
Source: MLS Now #4403781 Report a problem | ||
| 11/4/2022 | Listed for sale | $189,900$140/sqft |
Source: MLS Now #4403781 Report a problem | ||
| 9/21/2022 | Listing removed | -- |
Source: MLS Now #4403781 Report a problem | ||
| 9/10/2022 | Contingent | $189,900$140/sqft |
Source: MLS Now #4403781 Report a problem | ||
| 9/1/2022 | Listed for sale | $189,900$140/sqft |
Source: MLS Now #4403781 Report a problem | ||
Public tax history
| Year | Property taxes | Tax assessment |
|---|---|---|
| 2025 | $3,141 +1.6% | $68,960 |
| 2024 | $3,091 -1.9% | $68,960 +20.8% |
| 2023 | $3,152 +18.2% | $57,090 |
| 2022 | $2,667 -0.2% | $57,090 |
| 2021 | $2,673 +17.3% | $57,090 +25.4% |
| 2020 | $2,279 +0% | $45,540 |
| 2019 | $2,279 -4.9% | $45,540 +2.2% |
| 2018 | $2,397 | $44,560 |
| 2017 | $2,397 +0.2% | $44,560 |
| 2016 | $2,391 0% | $44,560 |
| 2015 | $2,392 +1.8% | $44,560 +2.8% |
| 2014 | $2,349 +0.7% | $43,340 |
| 2013 | $2,332 +12.4% | $43,340 |
| 2012 | $2,075 -2.8% | $43,340 -5.4% |
| 2011 | $2,135 +2.3% | $45,790 |
| 2010 | $2,086 +1.3% | $45,790 |
| 2009 | $2,059 | $45,790 |
| 2008 | $2,059 | $45,790 -5% |
| 2007 | -- | $48,200 |
| 2005 | $2,548 +0.1% | -- |
| 2004 | $2,545 +2% | -- |
| 2003 | $2,494 +9.5% | -- |
| 2002 | $2,279 -49.7% | -- |
| 2001 | $4,531 -0.2% | -- |
| 2000 | $4,542 +15.5% | -- |
| 1999 | $3,932 | -- |
Find assessor info on the county website
Neighborhood: 44240
Nearby homes
- $304,4003 bd2 ba2.1k sqft1316 S Lincoln St, Kent, OH 44240Off Market
- $251,2003 bd2 ba1.2k sqft433 Bowman Dr, Kent, OH 44240Off Market
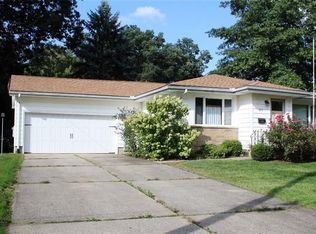
- $220,2003 bd1 ba1.6k sqft425 Bowman Dr, Kent, OH 44240Off Market
- $221,8003 bd1 ba1.2k sqft441 Bowman Dr, Kent, OH 44240Off Market
- $271,7004 bd3 ba-- sqft415 Valleyview Dr, Kent, OH 44240Off Market
- $247,9004 bd2 ba1.6k sqft419 Bowman Dr, Kent, OH 44240Off Market
- $276,5004 bd3 ba2.2k sqft404 Valleyview St, Kent, OH 44240Sold
- $274,2003 bd2 ba1.6k sqft1320 S Lincoln St, Kent, OH 44240Off Market
Nearby schools
GreatSchools rating
- 7/10Holden Elementary SchoolGrades: K-5Distance: 0.4 mi
- 8/10Stanton Middle SchoolGrades: 6-8Distance: 1.9 mi
- 7/10Theodore Roosevelt High SchoolGrades: 9-12Distance: 2 mi
Schools provided by the listing agent
- District: Kent CSD - 6705
Source: MLS Now. This data may not be complete. We recommend contacting the local school district to confirm school assignments for this home.
Get a cash offer in 3 minutes
Find out how much your home could sell for in as little as 3 minutes with a no-obligation cash offer.
Estimated market value
$271,600
Get a cash offer in 3 minutes
Find out how much your home could sell for in as little as 3 minutes with a no-obligation cash offer.
Estimated market value
$271,600
- Ohio
- Portage County
- Kent
- 44240
- 408 Valleyview Dr
Nearby cities
Nearby neighborhoods
Nearby zip codes
Other Kent Topics
