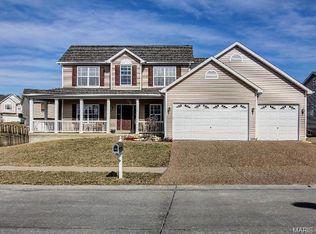
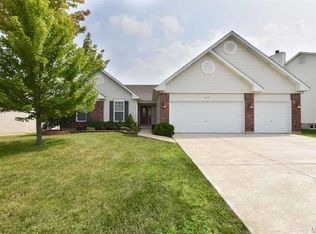
A must see, pictures do not do it justice! Divided floor plan, 9. Ft ceilings, hardwood floors in Entry Foyer, kitchen, breakfast room and hallway. Upgraded carpets throughout. Great room boasts raised hearth brick gas fireplace that can be enjoyed while sitting at raised breakfast bar. Kitchen has 42" cabinets with crown molding. Sliding glass doors from dining area leads to a low maintenance deck. Master bedroom has walk in closet. Master bath with double bowl vanity, separate tub and shower. Open staircase in great room that leads to the 4th bedroom and 3rd full bathroom. The open stairway in great room leads to the 4th bedroom and 3rd bath. (The basement was builder built during construction) The walkout lower level with framed rear wall leads to 32x15 stone patio. Garage is oversized and has 220v. Great neighborhood, with minimal street traffic. Brokered And Advertised By: DR Realty Listing Agent: Deniese Rice
This property is not currently displayed as for sale or rent on Zillow. This may be different from what's on other websites or public sources.