Skip main navigation
Sold for $2,759,000
  • Listed by: Beach City Brokers • Ross Cohan • Contact: 310-993-3014
    Bought with: Re/Max Capital
    $2,759,000

    408 Via La Soledad, Redondo Beach, CA 90277

    4beds
    2,374sqft
    Single Family Residence
    Built in 1954
    6,144 Square Feet Lot
    $2,740,600 Zestimate®
    $1,162/sqft
    $7,963 Estimated rent

    Home value

    $2,740,600

    $2.47M - $3.04M

    $7,963/mo

    Zestimate® history
    Loading
    Loading...

    Owner options

    List your home for rent

    $7,963/mo

    Rent Zestimate®

    Find your next renter with Zillow Rental Manager. Plus, with online applications, you can quickly screen prospective tenants – for free.

    Learn more

    $7,963/mo

    Rent Zestimate®

    Refinance and save

    $17,478/mo

    Est. payment

    Refinancing to a lower rate could help reduce your monthly payments and save thousands over the life of the loan.

    See today's rates

    $17,478/mo

    Est. payment

    Explore your selling options

    Work with a Zillow partner agent

    Leverage their expertise and Zillow's premium Showcase listings to get your home seen by more buyers.

    Get started

    List with your own agent

    Get your home in front of millions of buyers by listing it on Zillow.

    Learn how to do it

    Sell it yourself

    Take full control of how buyers see your home on Zillow by listing For Sale by Owner (FSBO).

    List your home

    What's special

    Framed fireplaceCovered front porchPrivate backyard and patioAdditional backyard accessUpgraded en-suite bathroomsBreakfast barFresh interior paint
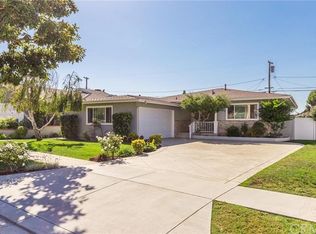
    Spotless two-story view home located in the highly desirable Hollywood Riviera. This beautifully updated 4-bedroom, 4-bathroom residence offers 2,374 sqft of well-designed living space, showcasing sweeping ocean, coastline, and mountain views from both upstairs primary suites. The stylish kitchen features Carrera marble countertops, stainless steel appliances, a breakfast bar, and a formal dining room with sliding doors that open to the private backyard and patio—perfect for seamless indoor-outdoor living. The open-concept living room includes a framed fireplace and additional backyard access, offering a warm and inviting space to relax or entertain. The entry level includes two bedrooms with a shared full bathroom, a dedicated laundry room, and a flexible den—ideal for a home office, gym, or media room. Upstairs, enjoy two expansive primary suites, vaulted ceilings, walk-in closets, upgraded en-suite bathrooms, and exceptional panoramic views. Additional highlights include a gated and fenced front yard and driveway, a covered front porch, dual-paned vinyl windows, fresh interior paint, lush landscaping, and a security system. An existing 2 story ocean view home in the Torrance Hillside Overlay adds value as it is difficult if not impossible to build up. This is a GREAT view! Ideally located just minutes from the beach, scenic trails, Riviera Village, and top-rated schools—this move-in-ready home blends comfort, function, and California coastal charm.

    Zillow last checked:

    Listing updated:

    Listed by:

    Ross Cohan DRE #00785023 310-993-3014,

    Beach City Brokers,

    Nick Cohan DRE #02064578 310-654-3224,

    Beach City Brokers

    Bought with:

    Nicole Lee, DRE #02116060

    Re/Max Capital

    Source: CRMLS,MLS#: SB25083510MLS LogoOriginating MLS: California Regional MLS

    Facts & features

    Interior

    Bedrooms & bathrooms
    • Bedrooms: 4
    • Bathrooms: 4
    • Full bathrooms: 1
    • 3/4 bathrooms: 2
    • 1/2 bathrooms: 1
    • Main level bathrooms: 2
    • Main level bedrooms: 2
    Rooms
    • Room types: Bathroom, Bedroom, Den, Kitchen, Laundry, Living Room, Primary Bathroom, Primary Bedroom, Office, Other, Dining Room
    Primary bedroom
    • Features: Primary Suite
    Bedroom
    • Features: Bedroom on Main Level
    Bathroom
    • Features: Bathtub, Hollywood Bath, Remodeled, Separate Shower, Tub Shower, Upgraded
    Bathroom
    • Features: Jack and Jill Bath
    Kitchen
    • Features: Stone Counters, Remodeled, Updated Kitchen
    Heating
    • Central
    Cooling
    • None
    Appliances
    • Included: Dishwasher, Gas Range, Microwave, Refrigerator, Tankless Water Heater
    • Laundry: Inside, Laundry Room
    Features
    • Breakfast Area, Separate/Formal Dining Room, Eat-in Kitchen, Open Floorplan, Pantry, Recessed Lighting, Storage, Unfurnished, Bedroom on Main Level, Jack and Jill Bath, Multiple Primary Suites, Primary Suite, Walk-In Closet(s)
    • Flooring: Wood
    • Doors: Sliding Doors
    • Windows: Double Pane Windows
    • Has fireplace: Yes
    • Fireplace features: Living Room
    • Common walls with other units/homes: No Common Walls
    Interior area
    • Total interior livable area: 2,374 sqft

    Property

    Parking
    • Total spaces: 2
    • Parking features: Door-Single, Driveway, Garage, On Site, Garage Faces Side, On Street
    • Attached garage spaces: 2
    Features
    • Levels: One
    • Stories: 1
    • Entry location: Front door
    • Patio & porch: Front Porch, Patio
    • Exterior features: Lighting, Rain Gutters
    • Pool features: None
    • Spa features: None
    • Fencing: Privacy,Security,Wood
    • Has view: Yes
    • View description: Bay, City Lights, Coastline, Harbor, Marina, Mountain(s), Neighborhood, Ocean, Pier, Water
    • Has water view: Yes
    • Water view: Bay,Coastline,Harbor,Marina,Ocean,Pier,Water
    Lot
    • Size: 6,144 Square Feet
    • Features: Back Yard, Front Yard, Sprinklers In Front, Lawn, Landscaped, Near Park, Yard
    Details
    • Parcel number: 7512029007
    • Zoning: TORR-LO
    • Special conditions: Standard

    Construction

    Type & style
    • Home type: SingleFamily
    • Property subtype: Single Family Residence
    Condition
    • Updated/Remodeled,Turnkey
    • New construction: No
    • Year built: 1954

    Utilities & green energy

    • Sewer: Public Sewer
    • Water: Public
    • Utilities for property: Electricity Connected, Sewer Connected

    Community & HOA

    Community
    • Features: Biking, Gutter(s), Storm Drain(s), Street Lights, Suburban, Sidewalks, Park
    • Security: Carbon Monoxide Detector(s), Smoke Detector(s)
    • Senior community: Yes
    HOA
    • Amenities included: Other
    • HOA name: N/a
    Location
    • Region: Redondo Beach

    Financial & listing details

    • Price per square foot: $1,162/sqft
    • Tax assessed value: $1,593,610
    • Annual tax amount: $30,851
    • Date on market: 4/23/2025
    • Cumulative days on market: 5 days
    • Listing terms: Cash,Cash to New Loan,Conventional
    • Road surface type: Paved

    Price history

    DateEventPrice
    5/21/2025Sold$2,759,000+0.3%$1,162/sqft
    Source: CRMLS #SB25083510 Report a problem
    5/19/2025Pending sale$2,750,000$1,158/sqft
    Source: CRMLS #SB25083510 Report a problem
    4/30/2025Contingent$2,750,000$1,158/sqft
    Source: CRMLS #SB25083510 Report a problem
    4/23/2025Listed for sale$2,750,000+111.5%$1,158/sqft
    Source: CRMLS #SB25083510 Report a problem
    11/15/2013Sold$1,300,000+352.2%$548/sqft
    Source: Public Record Report a problem
    3/5/2013Sold$287,500$121/sqft
    Source: Public Record Report a problem

    Public tax history

    YearProperty taxesTax assessment
    2025$30,851 +75%$1,593,610 +2%
    2024$17,629 +1.9%$1,562,364 +2%
    2023$17,299 +1.3%$1,531,730 +2%
    2022$17,069 +1.4%$1,501,697 +2%
    2021$16,830 +1.5%$1,472,253 +1%
    2020$16,573 $1,457,158 +2%
    2019$16,573 +4.4%$1,428,588 +2%
    2018$15,880 $1,400,578 +2%
    2017$15,880 +2.2%$1,373,116 +2%
    2016$15,543 +2.3%$1,346,193 +1.5%
    2015$15,186 +5.1%$1,325,973 +2%
    2014$14,454 $1,300,000 +674.4%
    2012-- $167,879 +2%
    2011-- $164,588 +0.8%
    2010-- $163,359 -0.2%
    2009-- $163,748 +2%
    2008-- $160,538 +2%
    2007-- $157,391 +2%
    2006-- $154,306
    2005-- $154,306 +4%
    2004-- $148,317 +1.9%
    2003-- $145,600 +2%
    2002-- $142,746 +4%
    2000-- $137,205
    Find assessor info on the county website

    Neighborhood: 90277

    Nearby schools

    GreatSchools rating
    Schools provided by the listing agent
    • Elementary: Riviera
    • Middle: Richardson
    • High: South

    Source: CRMLS. This data may not be complete. We recommend contacting the local school district to confirm school assignments for this home.

    Get a cash offer in 3 minutes
    Find out how much your home could sell for in as little as 3 minutes with a no-obligation cash offer.
    Estimated market value
    $2,740,600
    Get a cash offer in 3 minutes
    Find out how much your home could sell for in as little as 3 minutes with a no-obligation cash offer.
    Estimated market value
    $2,740,600