Skip main navigation
Closed
  • $315,000

    408 Village Green Cir, Summerville, SC 29486

    4beds
    1,520sqft
    Single Family Residence
    Built in 1985
    8,712 Square Feet Lot
    $336,400 Zestimate®
    $207/sqft
    $2,236 Estimated rent

    Home value

    $336,400

    $320,000 - $353,000

    $2,236/mo

    Zestimate® history
    Loading
    Loading...

    Owner options

    List your home for rent

    $2,236/mo

    Rent Zestimate®

    Find your next renter with Zillow Rental Manager. Plus, with online applications, you can quickly screen prospective tenants – for free.

    Learn more

    $2,236/mo

    Rent Zestimate®

    Refinance and save

    $1,815/mo

    Est. payment

    Refinancing to a lower rate could help reduce your monthly payments and save thousands over the life of the loan.

    See today's rates

    $1,815/mo

    Est. payment

    Explore your selling options

    Work with a Zillow partner agent

    Leverage their expertise and Zillow's premium Showcase listings to get your home seen by more buyers.

    Get started

    List with your own agent

    Get your home in front of millions of buyers by listing it on Zillow.

    Learn how to do it

    Sell it yourself

    Take full control of how buyers see your home on Zillow by listing For Sale by Owner (FSBO).

    List your home

    What's special

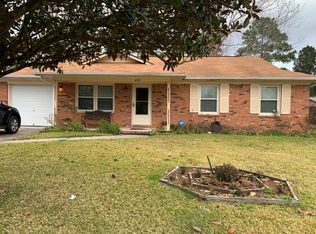
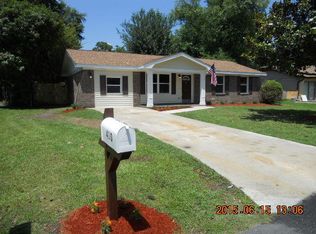
    Discover the charm of this enchanting 4-bedroom, 2-bathroom residence situated in the sought-after Sangaree Subdivision. Step into a captivating single-story dwelling featuring expansive living areas seamlessly connected to a stunning kitchen adorned with bright white cabinetry. Revel in the intricate architectural touches, including columns, chair railings, and crown molding, complemented by alluring stainless steel appliances and exquisite granite countertops.Bask in the brilliance of the luminous master bedroom boasting an en-suite bathroom with a custom-tiled shower, while the generously sized secondary bedrooms offer ample closet space. The sizable laundry room comes complete with cabinets and storage for added convenience. Adjacent to the home, you'll find a delightful heatedand cooled sunroom that opens up to an expansive fully fenced backyard, complete with a 21x22 detached garage/workshop and a charming stone patio. EXTRA Bonus- Drive ways on both sides of the home!!! This meticulously maintained home, featuring a new roof installed in 2018 & 2 year old HVAC, invites you to experience a blend of comfort and style. Don't miss the opportunity to make this your dream home! Schedule a viewing today!

    Zillow last checked:

    Listing updated:

    Listed by:

    Coldwell Banker Realty

    Bought with:

    AgentOwned Realty

    Source: CTMLS,MLS#: 24003068MLS Logo

    Facts & features

    Interior

    Bedrooms & bathrooms
    • Bedrooms: 4
    • Bathrooms: 2
    • Full bathrooms: 2
    Rooms
    • Room types: Living/Dining Combo, Sun Room, Eat-In-Kitchen, Laundry, Pantry, Sun
    Heating
    • Heat Pump
    Cooling
    • Central Air
    Appliances
    • Laundry: Laundry Room
    Features
    • Ceiling - Smooth, High Ceilings, Walk-In Closet(s), Eat-in Kitchen, Pantry
    • Flooring: Ceramic Tile, Laminate
    • Has fireplace: No
    Interior area
    • Total structure area: 1,520
    • Total interior livable area: 1,520 sqft

    Property

    Parking
    • Total spaces: 1.5
    • Parking features: Garage, Detached, Off Street
    • Garage spaces: 1.5
    Features
    • Levels: One
    • Stories: 1
    • Patio & porch: Patio, Front Porch
    • Fencing: Privacy,Wood
    Lot
    • Size: 8,712 Square Feet
    • Features: 0 - .5 Acre, High, Interior Lot, Level
    Details
    • Additional structures: Workshop
    • Parcel number: 2221303019

    Construction

    Type & style
    • Home type: SingleFamily
    • Architectural style: Ranch,Traditional
    • Property subtype: Single Family Residence
    Materials
    • Brick Veneer, Cement Siding
    • Foundation: Slab
    • Roof: Architectural
    Condition
    • New construction: No
    • Year built: 1985

    Utilities & green energy

    • Sewer: Public Sewer
    • Water: Public
    • Utilities for property: BCW & SA, Berkeley Elect Co-Op

    Community & HOA

    Community
    • Features: Trash, Walk/Jog Trails
    • Subdivision: Sangaree
    Location
    • Region: Summerville

    Financial & listing details

    • Price per square foot: $207/sqft
    • Tax assessed value: $307,200
    • Annual tax amount: $1,876
    • Date on market: 2/7/2024
    • Listing terms: Cash,Conventional,FHA,VA Loan

    Price history

    DateEventPrice
    4/9/2024Sold$315,000+1.6%$207/sqft
    Source: CTMLS #24003068 Report a problem
    2/25/2024Contingent$310,000$204/sqft
    Source: CTMLS #24003068 Report a problem
    2/7/2024Listed for sale$310,000+12.7%$204/sqft
    Source: CTMLS #24003068 Report a problem
    12/16/2021Sold$275,000+5.8%$181/sqft
    Source: CTMLS #21029574 Report a problem
    11/5/2021Contingent$259,999$171/sqft
    Source: CTMLS #21029574 Report a problem
    11/4/2021Listed for sale$259,999+32.7%$171/sqft
    Source: CTMLS #21029574 Report a problem
    3/20/2019Sold$196,000-1.5%$129/sqft
    Source: CTMLS #19005321 Report a problem
    2/28/2019Pending sale$199,000$131/sqft
    Source: Realty ONE Group Coastal #19005321 Report a problem
    2/22/2019Listed for sale$199,000+65.8%$131/sqft
    Source: Realty ONE Group Coastal #19005321 Report a problem
    12/5/2018Sold$120,000-4%$79/sqft
    Source: Public Record Report a problem
    11/1/2018Pending sale$125,000$82/sqft
    Source: Carolina One Real Estate - Main Street #18026692 Report a problem
    9/28/2018Listed for sale$125,000+34.2%$82/sqft
    Source: Carolina One Real Estate #18026692 Report a problem
    3/21/2018Sold$93,146+16.4%$61/sqft
    Source: Public Record Report a problem
    2/10/2003Sold$80,000$53/sqft
    Source: Public Record Report a problem

    Public tax history

    YearProperty taxesTax assessment
    2024$1,876 +9.2%$12,290 +12.2%
    2023$1,718 -7.6%$10,950
    2022$1,859 -25.7%$10,950 +41.7%
    2021$2,502 +76.2%$7,730
    2020$1,420 +62.7%$7,730 +74.1%
    2018$873 $4,440 +5.4%
    2017$873 +8.1%$4,212 +0%
    2016$808 $4,210
    2015$808 $4,210
    2014$808 $4,210 +9.1%
    2012-- $3,860 -17.7%
    2010-- $4,690 +39.6%
    2007$566 -19.8%$3,360
    2006$706 -4.4%$3,360
    2005$738 +46.2%$3,360 +48%
    2004$505 -0.1%$2,270
    2003$505 -50%$2,270 -33.2%
    2002$1,011 $3,400
    2001-- $3,400
    Find assessor info on the county website

    Neighborhood: 29486

    Nearby schools

    GreatSchools rating
    Schools provided by the listing agent
    • Elementary: Sangaree
    • Middle: Sangaree
    • High: St. Stephens

    Source: CTMLS. This data may not be complete. We recommend contacting the local school district to confirm school assignments for this home.

    Get a cash offer in 3 minutes
    Find out how much your home could sell for in as little as 3 minutes with a no-obligation cash offer.
    Estimated market value
    $336,400
    Get a cash offer in 3 minutes
    Find out how much your home could sell for in as little as 3 minutes with a no-obligation cash offer.
    Estimated market value
    $336,400