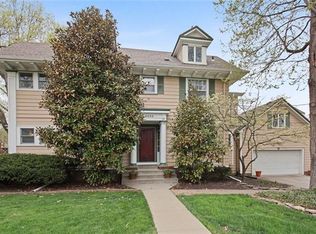
It’s never too early to think about summer—and what it would be like to have your very own pool! This beautifully maintained home has so much to offer, starting with its prime location in the heart of Brookside, just steps from popular dining, grocery options, and charming boutique shops. The inviting inground pool—professionally resurfaced sets the stage for unforgettable warm-weather fun, while the spacious family room addition provides generous space for everyday living & entertaining. A complete kitchen & family room remodel created a seamless, open layout featuring updated cabinetry, flooring, lighting, appliances, & windows, making this the true heart of the home. Throughout ownership, thoughtful updates have enhanced both style & peace of mind, including hardwood floors that were professionally refinished, removal of popcorn ceilings, fresh interior paint throughout, exterior painting of the home and garage, porch and gate repairs and resurfacing, a new front storm door, fence staining, a new water heater (2023), new dishwasher (2026), HVAC servicing with new Freon (2025), a new bedroom window, pool sand filter replacement (2024), & continued professional pool maintenance. A bright side sunroom adds even more flexible space—perfect for relaxing, working, or whatever suits your lifestyle. The fenced backyard offers privacy & room to unwind, complemented by a private drive—an added bonus in this sought-after neighborhood. Adding even greater value, the seller offers a transferable protection policy covering the sewer line, water line, interior electrical system, and gas line—providing additional confidence for the next homeowner. This Brookside gem truly delivers comfort, convenience, thoughtful updates, and lifestyle all in one. Please note the 4th bedroom was formally the laundry room. Hook-ups are still there but this owner has laundry area in the basement. The bedroom has a closet but the room is very small. It would be a nice office, studio or nursery.
Sold
Zillow last checked:
Listing updated:
Bought with:
Julie Connor, 2012037942
Compass Realty Group
Source: Heartland MLS as distributed by MLS GRID,MLS#: 2600855
Price history
| Date | Event | Price |
|---|---|---|
| 4/13/2026 | Sold | -- |
Source:  Heartland MLS as distributed by MLS GRID #2600855 Report a problem Heartland MLS as distributed by MLS GRID #2600855 Report a problem | ||
| 4/1/2026 | Pending sale | $599,000$236/sqft |
Source: Heartland MLS as distributed by MLS GRID #2600855 Report a problem | ||
| 3/12/2026 | Contingent | $599,000$236/sqft |
Source: Heartland MLS as distributed by MLS GRID #2600855 Report a problem | ||
| 3/6/2026 | Price change | $599,000-4.9%$236/sqft |
Source: Heartland MLS as distributed by MLS GRID #2600855 Report a problem | ||
| 2/27/2026 | Listed for sale | $630,000$248/sqft |
Source: Heartland MLS as distributed by MLS GRID #2600855 Report a problem | ||
| 11/5/2015 | Sold | -- |
Source: Agent Provided Report a problem | ||
Nearby homes
Get a cash offer in 3 minutes
Find out how much your home could sell for in as little as 3 minutes with a no-obligation cash offer.
Estimated market value
$578,100
