Skip main navigation
Sold
  • Price Unknown

    408 W 61st Ter, Kansas City, MO 64113

    3beds
    1,800sqft
    Single Family Residence
    Built in 1932
    6,281 Square Feet Lot
    $617,000 Zestimate®
    $--/sqft
    $2,668 Estimated rent

    Home value

    $617,000

    $586,000 - $648,000

    $2,668/mo

    Zestimate® history
    Loading
    Loading...

    Owner options

    List your home for rent

    $2,668/mo

    Rent Zestimate®

    Find your next renter with Zillow Rental Manager. Plus, with online applications, you can quickly screen prospective tenants – for free.

    Learn more

    $2,668/mo

    Rent Zestimate®

    Refinance and save

    $160/mo

    Est. payment

    Refinancing to a lower rate could help reduce your monthly payments and save thousands over the life of the loan.

    See today's rates

    $160/mo

    Est. payment

    Explore your selling options

    Work with a Zillow partner agent

    Leverage their expertise and Zillow's premium Showcase listings to get your home seen by more buyers.

    Get started

    List with your own agent

    Get your home in front of millions of buyers by listing it on Zillow.

    Learn how to do it

    Sell it yourself

    Take full control of how buyers see your home on Zillow by listing For Sale by Owner (FSBO).

    List your home

    What's special

    New toiletCovered patio areaQuartz countersExtensive landscapingFresh paintGreat storage areaGreat storage
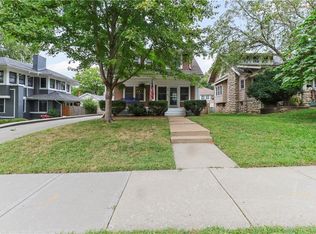
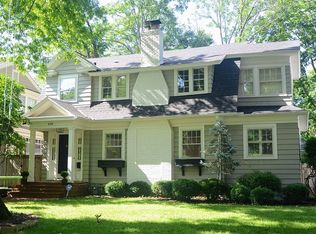
    This Brookside charmer is a must see! You are met at the curb with pure delight of incredible curb appeal of this bungalow on a quaint street. As you enter you are presented with rich wood floors throughout the house, crisp bright fresh (2023) paint throughout and the most wonderful feeling of a loved home. The living room is perfect with an architectural appealing fireplace, new light fixture, sun drenched windows, and access to a lovely covered patio area. Just off the living room is the dining room with a gorgeous antique light, wall of windows & access to the chef's kitchen. This kitchen is stunning with white cabinets, quartz counters, incredible stainless-steel appliances including built-in microwave, convection oven, gas cooktop, dishwasher and refrigerator that stays. The abundance of cabinetry and pot racks will accommodate any of your storage needs. Don’t miss the offset bar area that completes this kitchen. Located on the first floor are 2 inviting bedrooms, both with wood floors, fresh paint, lighting and accommodating closets. The lovely bathroom offers great storage and a shower/tub combo with new toilet. The master suite is like a little oasis of daylit windows, sitting room, HUGE custom walk-in master closet offering custom built-ins, oversized island, and access to an additional room for any of your needs whether it be more closet space, yoga room or additional flex space. The master bathroom is so serene with marble tile, 3 built-in storage areas and its cool decor. The basement spacious offering a new washer and dryer, wash basin & great storage area. To complete this incredible package is the backyard that is total perfection. combining a tranquil garden with the most incredible private stately entertaining area, you are welcomed with paver patio, fountains, extensive landscaping, and wonderful space to relax in. The covered patio area is sure to please. Steps from shops, parks, restaurants & more. Must see!

    Zillow last checked:

    Listing updated:

    Listed by:

    Lindsay Sierens Schulze 913-485-7211,

    ReeceNichols - Leawood,

    KBT Leawood Team 913-239-2069,

    ReeceNichols - Leawood

    Bought with:

    Shaleen Grabill, SP00232616

    Coldwell Banker Distinctive Pr

    Source: Heartland MLS as distributed by MLS GRID,MLS#: 2479741MLS Logo

    Facts & features

    Interior

    Bedrooms & bathrooms
    • Bedrooms: 3
    • Bathrooms: 2
    • Full bathrooms: 2
    Primary bedroom
    • Features: Wood Floor
    • Level: Second
    • Dimensions: 23 x 14
    Bedroom 2
    • Features: Ceiling Fan(s)
    • Level: First
    • Dimensions: 11 x 11
    Bedroom 3
    • Features: Wood Floor
    • Level: First
    • Dimensions: 12 x 11
    Primary bathroom
    • Features: Ceramic Tiles, Marble, Shower Only
    • Level: Second
    • Dimensions: 8 x 4
    Bathroom 2
    • Features: Built-in Features, Ceramic Tiles, Shower Over Tub
    • Level: First
    • Dimensions: 9 x 7
    Dining room
    • Features: Wood Floor
    • Level: First
    • Dimensions: 12 x 11
    Kitchen
    • Features: Built-in Features, Pantry, Quartz Counter, Wood Floor
    • Level: First
    • Dimensions: 19 x 8
    Living room
    • Features: Fireplace, Wood Floor
    • Level: First
    • Dimensions: 23 x 11
    Other
    • Features: Built-in Features, Carpet, Granite Counters
    • Level: Second
    • Dimensions: 16 x 14
    Sitting room
    • Features: Wood Floor
    • Level: Second
    • Dimensions: 14 x 8
    Heating
    • Natural Gas
    Cooling
    • Electric
    Appliances
    • Included: Dishwasher, Disposal, Dryer, Exhaust Fan, Humidifier, Microwave, Refrigerator, Built-In Oven, Gas Range, Stainless Steel Appliance(s), Under Cabinet Appliance(s), Washer
    • Laundry: In Basement, Sink
    Features
    • Ceiling Fan(s), Painted Cabinets, Pantry, Walk-In Closet(s)
    • Flooring: Marble, Tile, Wood
    • Doors: Storm Door(s)
    • Windows: Window Coverings
    • Basement: Full,Interior Entry,Bath/Stubbed,Sump Pump
    • Number of fireplaces: 1
    • Fireplace features: Living Room
    Interior area
    • Total structure area: 1,800
    • Total interior livable area: 1,800 sqft
    • Finished area above ground: 1,800
    • Finished area below ground: 0

    Property

    Parking
    • Total spaces: 1
    • Parking features: Garage Door Opener, Garage Faces Front, Shared Driveway
    • Garage spaces: 1
    • Has uncovered spaces: Yes
    Features
    • Patio & porch: Patio, Covered
    • Fencing: Privacy,Wood
    Lot
    • Size: 6,281 Square Feet
    • Features: City Lot
    Details
    • Additional structures: None
    • Parcel number: 47310171800000000
    • Other equipment: See Remarks

    Construction

    Type & style
    • Home type: SingleFamily
    • Architectural style: Traditional,Tudor
    • Property subtype: Single Family Residence
    Materials
    • Brick Trim, Stucco
    • Roof: Composition
    Condition
    • Year built: 1932

    Utilities & green energy

    • Sewer: Public Sewer
    • Water: Public

    Community & HOA

    Community
    • Security: Security System, Smoke Detector(s)
    • Subdivision: Wornall Manor
    HOA
    • Has HOA: Yes
    • HOA fee: $160 annually
    Location
    • Region: Kansas City

    Financial & listing details

    • Tax assessed value: $346,490
    • Annual tax amount: $6,146
    • Date on market: 4/4/2024
    • Listing terms: Cash,Conventional,FHA,VA Loan
    • Exclusions: See Disclosure
    • Ownership: Private
    • Road surface type: Paved

    Price history

    DateEventPrice
    6/3/2024Sold--
    Source: Heartland MLS as distributed by MLS GRID #2479741 Report a problem
    4/10/2024Contingent$585,000$325/sqft
    Source: ReeceNichols Real Estate #2479741 Report a problem
    4/6/2024Pending sale$585,000$325/sqft
    Source: ReeceNichols Real Estate #2479741 Report a problem
    4/6/2024Contingent$585,000$325/sqft
    Source: Heartland MLS as distributed by MLS GRID #2479741 Report a problem
    4/4/2024Listed for sale$585,000+18.2%$325/sqft
    Source: Heartland MLS as distributed by MLS GRID #2479741 Report a problem
    6/26/2023Sold--
    Source: Heartland MLS as distributed by MLS GRID #2434736 Report a problem
    5/24/2023Pending sale$495,000$275/sqft
    Source: Heartland MLS as distributed by MLS GRID #2434736 Report a problem
    5/23/2023Listed for sale$495,000$275/sqft
    Source: Heartland MLS as distributed by MLS GRID #2434736 Report a problem

    Public tax history

    YearProperty taxesTax assessment
    2025$5,682 -8.4%$65,833 -14%
    2024$6,203 +0.9%$76,570
    2023$6,146 +44.5%$76,570 +53.8%
    2022$4,255 +0.3%$49,780
    2021$4,241 +3.4%$49,780 +4.9%
    2020$4,101 +2%$47,473
    2019$4,019 $47,473 +5.1%
    2018$4,019 +7.2%$45,190
    2017$3,749 +2.5%$45,190 +2.6%
    2016$3,659 +1.4%$44,057 +2%
    2014$3,607 +4.6%$43,193
    2013$3,447 +0.5%$43,193 +6.9%
    2012$3,431 +4%$40,392
    2011$3,300 +0.8%$40,392
    2010$3,272 -3.5%$40,392
    2009$3,393 +0.5%$40,392 -4%
    2008$3,377 +2.1%$42,076
    2007$3,308 +0%$42,076 +3%
    2006$3,308 +47.2%$40,850
    2005$2,247 +0.1%$40,850 +45.4%
    2004$2,245 +14.3%$28,103
    2003$1,965 +0.3%$28,103 +15%
    2002$1,960 +11.7%$24,437
    2001$1,754 $24,437
    Find assessor info on the county website

    Neighborhood: 64113

    Nearby schools

    GreatSchools rating
    Get a cash offer in 3 minutes
    Find out how much your home could sell for in as little as 3 minutes with a no-obligation cash offer.
    Estimated market value
    $617,000
    Get a cash offer in 3 minutes
    Find out how much your home could sell for in as little as 3 minutes with a no-obligation cash offer.
    Estimated market value
    $617,000