Skip main navigation
Sold for $890,000
  • $890,000

    408 W Bluff Ave, Fresno, CA 93711

    4beds
    3baths
    3,733sqft
    Residential, Single Family Residence
    Built in 1987
    0.34 Acres Lot
    $994,300 Zestimate®
    $238/sqft
    $4,073 Estimated rent

    Home value

    $994,300

    $935,000 - $1.06M

    $4,073/mo

    Zestimate® history
    Loading
    Loading...

    Owner options

    List your home for rent

    $4,073/mo

    Rent Zestimate®

    Find your next renter with Zillow Rental Manager. Plus, with online applications, you can quickly screen prospective tenants – for free.

    Learn more

    $4,073/mo

    Rent Zestimate®

    Refinance and save

    $5,728/mo

    Est. payment

    Refinancing to a lower rate could help reduce your monthly payments and save thousands over the life of the loan.

    See today's rates

    $5,728/mo

    Est. payment

    Explore your selling options

    Work with a Zillow partner agent

    Leverage their expertise and Zillow's premium Showcase listings to get your home seen by more buyers.

    Get started

    List with your own agent

    Get your home in front of millions of buyers by listing it on Zillow.

    Learn how to do it

    Sell it yourself

    Take full control of how buyers see your home on Zillow by listing For Sale by Owner (FSBO).

    List your home

    What's special

    Bonus roomWet barIdeal family floor planOutdoor balconyFrench doorsBeautiful yardBeautiful slabs of stone
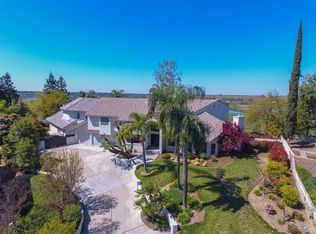
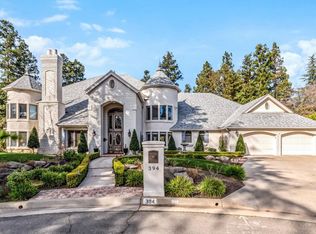
    This wonderful home has an ideal family floor plan and a beautiful yard situated on a quiet corner cul de sac lot. There is a view of the river from upstairs and access for walking or bike riding is just a short distance away. Upstairs you will find the primary suite with a completely remodeled bathroom featuring beautiful slabs of stone set against dark wood cabinets, double vanity with makeup seating and 2 closets. The additional 2 bedrooms upstairs share a large Jack & Jill bathroom with a soaking tub, separate shower and two vanities. There is also a huge bonus/game room complete with a wet bar, built in cabinets, and an outdoor balcony with a retractable awning and stairs leading down to the backyard. You will love entertaining using the bonus room in conjunction with the balcony and backyard. The yard is beautiful with a sparkling pool/spa combo with water feature, a built in bbq space, covered patio and grassy area. Downstairs there are 2 additional living spaces. The formal dining overlooks the living room with a fireplace and plantation shutters. The kitchen overlooks the backyard and family room with an additional fireplace. There are white cabinets, granite counters and a brand-new oven and oven/microwave combination unit. There is also a dedicated office with built-in bookcases, a glass block wall and French doors. The office and/or bonus room could also be used as bedrooms if needed, neither currently has a closet. All this and located in CUSD!

    Zillow last checked:

    Listing updated:

    Listed by:

    Danyelle Conner Bennett DRE #01091300 559-259-2996,

    London Properties, Ltd.

    Bought with:

    Debra Henes, DRE #00715115

    London Properties, Ltd.

    Tiffany Henes, DRE #01937620

    London Properties, Ltd.

    Source: Fresno MLS,MLS#: 597123Originating MLS: Fresno MLS

    Facts & features

    Interior

    Bedrooms & bathrooms
    • Bedrooms: 4
    • Bathrooms: 3
    Primary bedroom
    • Area: 0
    • Dimensions: 0 x 0
    Bedroom 1
    • Area: 0
    • Dimensions: 0 x 0
    Bedroom 2
    • Area: 0
    • Dimensions: 0 x 0
    Bedroom 3
    • Area: 0
    • Dimensions: 0 x 0
    Bedroom 4
    • Area: 0
    • Dimensions: 0 x 0
    Bathroom
    • Features: Shower, Tub
    Dining room
    • Features: Formal
    • Area: 0
    • Dimensions: 0 x 0
    Family room
    • Area: 0
    • Dimensions: 0 x 0
    Kitchen
    • Features: Eat-in Kitchen, Breakfast Bar
    • Area: 0
    • Dimensions: 0 x 0
    Living room
    • Area: 0
    • Dimensions: 0 x 0
    Basement
    • Area: 0
    Heating
    • Has Heating (Unspecified Type)
    Cooling
    • Central Air
    Appliances
    • Included: Built In Range/Oven, Gas Appliances, Disposal, Dishwasher, Microwave
    • Laundry: Inside, Utility Room
    Features
    • Isolated Bathroom, Built-in Features, Bar, Office, Family Room
    • Flooring: Carpet, Tile, Hardwood
    • Windows: Double Pane Windows
    • Number of fireplaces: 2
    • Fireplace features: Gas
    Interior area
    • Total structure area: 3,733
    • Total interior livable area: 3,733 sqft

    Property

    Parking
    • Parking features: Garage - Attached
    • Has attached garage: Yes
    Features
    • Levels: Two
    • Stories: 2
    • Patio & porch: Covered, Concrete
    • Has private pool: Yes
    • Pool features: Grassy Area, Water Feature, Private, In Ground
    • Has spa: Yes
    • Spa features: In Ground
    • Fencing: Fenced
    Lot
    • Size: 0.34 Acres
    • Dimensions: 109 x 135
    • Features: Urban, Cul-De-Sac, Sprinklers In Front, Sprinklers In Rear, Sprinklers Auto, Mature Landscape
    Details
    • Parcel number: 40252048
    • Zoning: RS4

    Construction

    Type & style
    • Home type: SingleFamily
    • Property subtype: Residential, Single Family Residence
    Materials
    • Stucco
    • Foundation: Concrete
    • Roof: Tile
    Condition
    • Year built: 1987

    Utilities & green energy

    • Sewer: Public Sewer
    • Water: Public
    • Utilities for property: Public Utilities

    Community & HOA

    Location
    • Region: Fresno

    Financial & listing details

    • Price per square foot: $238/sqft
    • Tax assessed value: $907,800
    • Annual tax amount: $10,996
    • Date on market: 7/12/2023
    • Cumulative days on market: 5 days
    • Listing agreement: Exclusive Right To Sell

    Price history

    DateEventPrice
    8/3/2023Sold$890,000+1.1%$238/sqft
    Source: Fresno MLS #597123 Report a problem
    7/17/2023Pending sale$880,000$236/sqft
    Source: Fresno MLS #597123 Report a problem
    7/12/2023Listed for sale$880,000+46.9%$236/sqft
    Source: Fresno MLS #597123 Report a problem
    3/30/2017Sold$599,000$160/sqft
    Source: Public Record Report a problem
    2/21/2017Pending sale$599,000$160/sqft
    Source: London Properties-Clovis #476273 Report a problem
    1/27/2017Listed for sale$599,000-6.4%$160/sqft
    Source: London Properties-Clovis #476273 Report a problem
    11/15/2016Listing removed$640,000$171/sqft
    Source: Guarantee Real Estate #470552 Report a problem
    9/19/2016Listed for sale$640,000+10.5%$171/sqft
    Source: Guarantee Real Estate #470552 Report a problem
    11/16/2011Listing removed$579,000$155/sqft
    Source: London Properties #367558 Report a problem
    7/15/2011Price change$579,000+3.6%$155/sqft
    Source: London Properties #367558 Report a problem
    4/30/2011Price change$559,000-3.5%$150/sqft
    Source: London Properties #367558 Report a problem
    2/4/2011Listed for sale$579,000-5.8%$155/sqft
    Source: London Properties, Ltd. #367558 Report a problem
    10/23/2003Sold$614,500+73.1%$165/sqft
    Source: Public Record Report a problem
    12/30/1999Sold$355,000$95/sqft
    Source: Public Record Report a problem

    Public tax history

    YearProperty taxesTax assessment
    2025$10,996 +2%$907,800 +2%
    2024$10,784 +33%$890,000 +33.2%
    2023$8,108 +1.4%$668,190 +2%
    2022$7,999 +2.9%$655,089 +2%
    2021$7,776 +0.4%$642,245 +1%
    2020$7,745 +2%$635,661 +2%
    2019$7,594 +2.2%$623,198 +2%
    2018$7,429 -5.5%$610,980 -5.3%
    2017$7,860 +3%$645,000 +1.6%
    2016$7,628 -3.1%$635,000 -3.2%
    2015$7,875 +6.6%$655,900 +6.8%
    2014$7,385 $614,300 +16%
    2013-- $529,700 +10%
    2012-- $481,600 -5%
    2011-- $507,100
    2010-- $507,100
    2009-- $507,100 -23.7%
    2008-- $664,611 +2%
    2007-- $651,580 +2%
    2006-- $638,805 +2%
    2005-- $626,280 +2%
    2004-- $614,000 +54.5%
    2003-- $397,536 +2%
    2002-- $389,742 +2%
    2001$4,645 $382,100
    Find assessor info on the county website

    Neighborhood: Bullard

    Nearby schools

    GreatSchools rating
    Schools provided by the listing agent
    • Elementary: Pinedale
    • Middle: Kastner
    • High: Clovis West

    Source: Fresno MLS. This data may not be complete. We recommend contacting the local school district to confirm school assignments for this home.

    Get a cash offer in 3 minutes
    Find out how much your home could sell for in as little as 3 minutes with a no-obligation cash offer.
    Estimated market value
    $994,300
    Get a cash offer in 3 minutes
    Find out how much your home could sell for in as little as 3 minutes with a no-obligation cash offer.
    Estimated market value
    $994,300