Skip main navigation
Off market
Street View
  • $666,200

    408 W Brittany Dr, Arlington Heights, IL 60004

    5beds
    2baths
    3,000sqft
    SingleFamily
    Built in 1969
    9,352 Square Feet Lot
    $666,200 Zestimate®
    $222/sqft
    $4,114 Estimated rent

    Home value

    $666,200

    $613,000 - $719,000

    $4,114/mo

    Zestimate® history
    Loading
    Loading...

    Owner options

    List your home for rent

    $4,114/mo

    Rent Zestimate®

    Find your next renter with Zillow Rental Manager. Plus, with online applications, you can quickly screen prospective tenants – for free.

    Learn more

    $4,114/mo

    Rent Zestimate®

    Refinance and save

    $4,701/mo

    Est. payment

    Refinancing to a lower rate could help reduce your monthly payments and save thousands over the life of the loan.

    See today's rates

    $4,701/mo

    Est. payment

    Explore your selling options

    Work with a Zillow partner agent

    Leverage their expertise and Zillow's premium Showcase listings to get your home seen by more buyers.

    Get started

    List with your own agent

    Get your home in front of millions of buyers by listing it on Zillow.

    Learn how to do it

    Sell it yourself

    Take full control of how buyers see your home on Zillow by listing For Sale by Owner (FSBO).

    List your home

    What's special

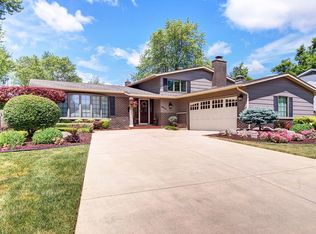
    Outstanding Spacious 2-Story W/Many Updates Close To Parks and Excellent Schools! Neutral Finishes, Newer Carpet, Updated C/T Baths, Fab Expanded Fam Rm W/Cozy Gas Log Fp, Eat-In Kitchen W/Oak Cab'ts, Black Appliances and Sliders To Patio-Ideal For Outdoor Entert'g! Spacious Mstr Ste W/ Adj Full Bath and W/I Clos, Fin Bsmt, Newer Windows, Roof, Furnace, 2-Car Att. Gar, Excel Clos/Storage...Won't Last Long!

    This property is not currently displayed as for sale or rent on Zillow. This may be different from what's on other websites or public sources.

    Facts & features

    Interior

    Bedrooms & bathrooms
    • Bedrooms: 5
    • Bathrooms: 2.5
    Heating
    • Forced air, Gas
    Cooling
    • Central
    Appliances
    • Included: Dishwasher, Dryer, Garbage disposal, Microwave, Range / Oven, Refrigerator, Washer
    Features
    • Flooring: Carpet, Hardwood, Laminate, Linoleum / Vinyl
    • Basement: Partially finished
    • Has fireplace: Yes
    Interior area
    • Total interior livable area: 3,000 sqft

    Property

    Parking
    • Total spaces: 2
    • Parking features: Garage - Attached
    Features
    • Exterior features: Vinyl
    Lot
    • Size: 9,352 Square Feet
    Details
    • Parcel number: 0307403002

    Construction

    Type & style
    • Home type: SingleFamily
    Materials
    • Frame
    • Roof: Asphalt
    Condition
    • Year built: 1969

    Community & HOA

    Location
    • Region: Arlington Heights

    Financial & listing details

    • Price per square foot: $222/sqft
    • Tax assessed value: $430,000
    • Annual tax amount: $14,017

    Price history

    DateEventPrice
    4/1/2013Sold$360,000-1.3%$120/sqft
    Source: MRED as distributed by MLS GRID #08255332 Report a problem
    1/23/2013Listed for sale$364,900$122/sqft
    Source: Coldwell Residential Brokerage #08255332 Report a problem

    Public tax history

    YearProperty taxesTax assessment
    2024$14,017 +4%$43,000 +0%
    2023$13,476 +4.9%$42,999
    2022$12,843 +7%$42,999 +23.9%
    2021$12,003 +2.7%$34,697
    2020$11,683 -0.4%$34,697 -9.9%
    2019$11,734 -4.2%$38,510 +7%
    2018$12,244 +1.9%$36,000
    2017$12,018 +6.9%$36,000
    2016$11,239 -7%$36,000 +1.1%
    2015$12,089 +1.5%$35,624
    2014$11,912 +16.1%$35,624
    2013$10,258 -5.7%$35,624 -10.6%
    2012$10,878 +3.1%$39,841
    2011$10,553 +10%$39,841
    2010$9,594 +5.7%$39,841 -5.9%
    2009$9,079 +14.3%$42,358 -7%
    2008$7,940 +10.9%$45,547
    2007$7,157 -1.7%$45,547 +27.1%
    2006$7,281 +9.7%$35,828
    2005$6,640 +7.6%$35,828
    2004$6,173 -1.5%$35,828 +15.4%
    2003$6,267 +5.5%$31,039
    2002$5,939 +27.8%$31,039
    2001$4,647 +1.4%$31,039 +24.5%
    2000$4,585 $24,932
    1999$4,585 $24,932
    Find assessor info on the county website

    Neighborhood: 60004

    Nearby schools

    GreatSchools rating
    Schools provided by the listing agent
    • Elementary: EDGAR A POE ELEMENTARY SCHOOL
    • Middle: COOPER MIDDLE SCHOOL
    • High: BUFFALO GROVE HIGH SCHOOL
    • District: 21

    Source: The MLS. This data may not be complete. We recommend contacting the local school district to confirm school assignments for this home.

    Get a cash offer in 3 minutes
    Find out how much your home could sell for in as little as 3 minutes with a no-obligation cash offer.
    Estimated market value
    $666,200
    Get a cash offer in 3 minutes
    Find out how much your home could sell for in as little as 3 minutes with a no-obligation cash offer.
    Estimated market value
    $666,200