Skip main navigation
Sold for $295,000
  • $295,000

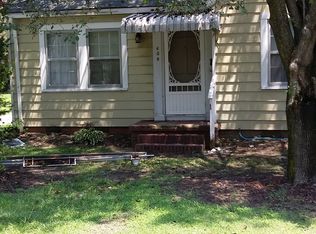
    408 W Carver St, Durham, NC 27704

    2beds
    851sqft
    Single Family Residence, Residential
    Built in 1941
    10,018 Square Feet Lot
    $288,800 Zestimate®
    $347/sqft
    $1,584 Estimated rent

    Home value

    $288,800

    $274,000 - $303,000

    $1,584/mo

    Zestimate® history
    Loading
    Loading...

    Owner options

    List your home for rent

    $1,584/mo

    Rent Zestimate®

    Find your next renter with Zillow Rental Manager. Plus, with online applications, you can quickly screen prospective tenants – for free.

    Learn more

    $1,584/mo

    Rent Zestimate®

    Refinance and save

    $1,771/mo

    Est. payment

    Refinancing to a lower rate could help reduce your monthly payments and save thousands over the life of the loan.

    See today's rates

    $1,771/mo

    Est. payment

    Explore your selling options

    Work with a Zillow partner agent

    Leverage their expertise and Zillow's premium Showcase listings to get your home seen by more buyers.

    Get started

    List with your own agent

    Get your home in front of millions of buyers by listing it on Zillow.

    Learn how to do it

    Sell it yourself

    Take full control of how buyers see your home on Zillow by listing For Sale by Owner (FSBO).

    List your home

    What's special

    Natural lightChicly updated nestSurround soundTwo nicely sized bedroomsAmple closet spaceLovely finish selectionsCheery bath
    **Multiple offers received, seller kindly requests best and final terms by 8p on Tuesday, 6/9** 4+4 = 8. And 408 W Carver Street = great. Actually it radiates! First of all you are going to think it's hyperbole that this backyard lives more like an ambling estate. Nearly a quarter of an acre, fenced, flat and with a detached garage/shed it feels more like that 'search is finally over' fate. 3.5 miles to city center where Durham fun awaits. Or 1.3 miles to the Museum of Life and Science since let's be honest, that's really the best adventure date. With such a snazzy outside and location, what's inside you might debate? How about a chicly updated nest that's nothing short of first rate. Surprisingly ample closet space, surround sound natural light and a floor plan that any rational home dweller can appreciate. Two nicely sized bedrooms and a cheery bath in-between sit off to one side while an open living, dining and large kitchen island to where your hosted friends will naturally gravitate. Lovely finish selections are pleasing without tipping into ornate. New H20 heater in '22, sump pump in '23, so many savings to calculate. You just have to come and see it - seriously it's fun in here, don't wait!

    Zillow last checked:

    Listing updated:

    Listed by:

    Susan Ungerleider 919-606-8819,

    RED Collective

    Bought with:

    Jeff Leonard, 323845

    NorthGroup Real Estate, Inc.

    Source: Doorify MLS,MLS#: 10159106MLS Logo

    Facts & features

    Interior

    Bedrooms & bathrooms
    • Bedrooms: 2
    • Bathrooms: 1
    • Full bathrooms: 1
    Heating
    • Forced Air
    Cooling
    • Central Air
    Appliances
    • Included: Disposal, Gas Range, Microwave, Refrigerator
    • Laundry: Main Level, Other
    Features
    • Bathtub/Shower Combination, Ceiling Fan(s), Entrance Foyer, Granite Counters, Kitchen Island, Open Floorplan, Smooth Ceilings
    • Flooring: Tile, Wood
    Interior area
    • Total structure area: 851
    • Total interior livable area: 851 sqft
    • Finished area above ground: 851
    • Finished area below ground: 0

    Property

    Parking
    • Total spaces: 1
    • Parking features: Driveway, Workshop in Garage
    • Garage spaces: 1
    Features
    • Levels: One
    • Stories: 1
    • Exterior features: Fenced Yard, Private Yard, Rain Gutters
    • Fencing: Back Yard, Chain Link, Wire, Wood
    • Has view: Yes
    • View description: Neighborhood
    Lot
    • Size: 10,018 Square Feet
    Details
    • Additional structures: Garage(s), Shed(s), Workshop
    • Parcel number: 128158
    • Zoning: R-5
    • Special conditions: Standard

    Construction

    Type & style
    • Home type: SingleFamily
    • Architectural style: Bungalow
    • Property subtype: Single Family Residence, Residential
    Materials
    • Aluminum Siding, Brick
    • Roof: Shingle
    Condition
    • New construction: No
    • Year built: 1941

    Utilities & green energy

    • Sewer: Public Sewer
    • Water: Public

    Community & HOA

    Community
    • Subdivision: Fairfield
    HOA
    • Has HOA: No
    Location
    • Region: Durham

    Financial & listing details

    • Price per square foot: $347/sqft
    • Tax assessed value: $300,252
    • Annual tax amount: $2,976
    • Date on market: 4/10/2026

    Price history

    DateEventPrice
    7/16/2026Sold$295,000+0%$347/sqft
    Source: Doorify MLS #10159106 Report a problem
    6/11/2026Pending sale$294,999$347/sqft
    Source: Doorify MLS #10159106 Report a problem
    4/30/2026Price change$294,999-1.3%$347/sqft
    Source: Doorify MLS #10159106 Report a problem
    4/10/2026Listed for sale$298,900-12.6%$351/sqft
    Source: Doorify MLS #10159106 Report a problem
    5/18/2022Sold$342,000+18.3%$402/sqft
    Source: Doorify MLS #2442192 Report a problem
    5/7/2022Pending sale$289,000$340/sqft
    Source: Doorify MLS #2442192 Report a problem
    4/18/2022Contingent$289,000$340/sqft
    Source: Doorify MLS #2442192 Report a problem
    4/13/2022Listed for sale$289,000+67.6%$340/sqft
    Source: Doorify MLS #2442192 Report a problem
    8/28/2019Sold$172,400-4.2%$203/sqft
    Source: Doorify MLS #2270527 Report a problem
    8/3/2019Pending sale$179,900$211/sqft
    Source: Keller Williams Legacy #2270527 Report a problem
    8/2/2019Listed for sale$179,900+157%$211/sqft
    Source: Keller Williams Legacy #2270527 Report a problem
    3/19/2003Sold$70,000$82/sqft
    Source: Doorify MLS #633840 Report a problem

    Public tax history

    YearProperty taxesTax assessment
    2025$2,976 +63.2%$300,252 +129.7%
    2024$1,823 +6.5%$130,717
    2023$1,712 +2.3%$130,717
    2022$1,673 +0.5%$130,717
    2021$1,665 +2.4%$130,717
    2020$1,626 $130,717
    2019$1,626 +11.1%$130,717 +21.1%
    2018$1,464 +0.7%$107,934
    2017$1,453 +3.5%$107,934
    2016$1,404 $107,934 +49.4%
    2015$1,404 $72,250
    2014-- $72,250
    2013-- $72,250
    2012-- $72,250
    2011$942 +0.4%$72,250
    2010$938 +4%$72,250
    2009$902 $72,250
    2008$902 -19.8%$72,250 -9.2%
    2007$1,124 +1.4%$79,598
    2006$1,108 $79,598
    2005$1,108 +1.4%$79,598
    2004$1,093 $79,598
    Find assessor info on the county website

    Neighborhood: Stadium Heights

    Nearby schools

    GreatSchools rating
    Schools provided by the listing agent
    • Elementary: Durham - Holt Elementary
    • Middle: Durham - George L Carrington Middle
    • High: Durham - Northern High

    Source: Doorify MLS. This data may not be complete. We recommend contacting the local school district to confirm school assignments for this home.

    Get a cash offer in 3 minutes
    Find out how much your home could sell for in as little as 3 minutes with a no-obligation cash offer.
    Estimated market value
    $288,800
    Get a cash offer in 3 minutes
    Find out how much your home could sell for in as little as 3 minutes with a no-obligation cash offer.
    Estimated market value
    $288,800