Skip main navigation
Sold for $517,700
  • $517,700

    408 W G St, Elizabethton, TN 37643

    5beds
    3,276sqft
    Single Family Residence, Residential
    Built in 1938
    0.71 Acres Lot
    $600,100 Zestimate®
    $158/sqft
    $3,597 Estimated rent

    Home value

    $600,100

    $552,000 - $648,000

    $3,597/mo

    Zestimate® history
    Loading
    Loading...

    Owner options

    List your home for rent

    $3,597/mo

    Rent Zestimate®

    Find your next renter with Zillow Rental Manager. Plus, with online applications, you can quickly screen prospective tenants – for free.

    Learn more

    $3,597/mo

    Rent Zestimate®

    Refinance and save

    $2,980/mo

    Est. payment

    Refinancing to a lower rate could help reduce your monthly payments and save thousands over the life of the loan.

    See today's rates

    $2,980/mo

    Est. payment

    Explore your selling options

    Work with a Zillow partner agent

    Leverage their expertise and Zillow's premium Showcase listings to get your home seen by more buyers.

    Get started

    List with your own agent

    Get your home in front of millions of buyers by listing it on Zillow.

    Learn how to do it

    Sell it yourself

    Take full control of how buyers see your home on Zillow by listing For Sale by Owner (FSBO).

    List your home

    What's special

    Stand-alone showerGreat storage spaceOld world charmTin ceilingsWall nichesCourtyard areaCopper hood range
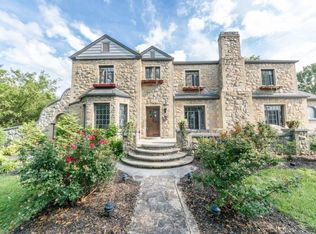
    Old world charm with a modern appeal in the heart of Elizabethton. This gorgeous, 5BR, 3.5BA home is the picture of grandeur positioned in a central location that's convenient to shopping, dining, schools and more. This beautiful estate boasts a beautiful stone veneer exterior, giving a ''castle-like'' feeling. Inside, you'll find its been lovingly restored and still features just enough original nuances to preserve its character, like wall niches, tin ceilings, and light fixture medallions, yet updated enough to keep it in 21st century style. The custom kitchen offers lots of cabinets and granite counters, subway tile backsplash, and the refrigerator and dishwasher are hidden by matching cabinetry. It also sports a very nice oversized, commercial grade, gas range with side-by-side double oven and nicely complimented by a pot-filler faucet and copper hood range. The large Master Bedroom has its own wing on the main level and is accompanied by a lovely Master Bath with a stand-alone shower and a free standing, claw-foot soaker tub that sits beneath a pretty, frosted glass window. Four more nice-sized bedrooms and two full baths are upstairs where you can walk out onto a terrace that overlooks the property. The full basement is partially finished and needs a little TLC, but it provides great storage space and an area that could serve as a large family room, office, or rec-room, and another room that could be nurtured and used as additional living space as well. Outside you have a nice large back yard and a courtyard area with a working koi pond that just needs to be loved on and cleaned up. A large outbuilding is there to house mowers and lawn & garden equipment. Water heater, roof on garage and electric are all new. This classic masterpiece won't stay on the market long, so call to schedule your private or virtual showing today! All information was gathered from various sources and deemed reliable. Buyer / Agent to verify.

    Zillow last checked:

    Listing updated:

    Listed by:

    Colin Johnson 423-930-8003,

    KW Johnson City

    Bought with:

    Colin Johnson, 281993

    KW Johnson City

    Elijah Wilson, 368609

    KW Johnson City

    Source: TVRMLS,MLS#: 9954859

    Facts & features

    Interior

    Bedrooms & bathrooms
    • Bedrooms: 5
    • Bathrooms: 4
    • Full bathrooms: 3
    • 1/2 bathrooms: 1
    Primary bedroom
    • Level: Lower
    Heating
    • Heat Pump
    Cooling
    • Central Air
    Appliances
    • Included: Range, Refrigerator
    • Laundry: Electric Dryer Hookup, Washer Hookup
    Features
    • Master Downstairs, Entrance Foyer, Granite Counters, Kitchen Island, Restored, Soaking Tub
    • Flooring: Ceramic Tile, Hardwood
    • Basement: Concrete,Full,Partially Finished
    • Has fireplace: Yes
    • Fireplace features: Gas Log, Living Room
    Interior area
    • Total structure area: 4,686
    • Total interior livable area: 3,276 sqft
    • Finished area below ground: 374

    Property

    Parking
    • Parking features: Circular Driveway
    • Has uncovered spaces: Yes
    Features
    • Levels: Two
    • Stories: 2
    • Patio & porch: Back
    • Exterior features: See Remarks, Balcony
    • Fencing: Back Yard,Full
    Lot
    • Size: 0.71 Acres
    • Dimensions: 100 x 311
    • Topography: Level
    Details
    • Additional structures: Outbuilding
    • Parcel number: 041g J 004.00
    • Zoning: Residential

    Construction

    Type & style
    • Home type: SingleFamily
    • Property subtype: Single Family Residence, Residential
    Materials
    • Stone Veneer
    • Roof: Shingle
    Condition
    • Above Average
    • New construction: No
    • Year built: 1938

    Utilities & green energy

    • Sewer: Public Sewer
    • Water: Public

    Community & neighborhood

    Location
    • Region: Elizabethton
    • Subdivision: Not In Subdivision

    Other

    Other facts
    • Listing terms: Cash,Conventional

    Price history

    DateEventPrice
    8/30/2023Sold$517,700-2.3%$158/sqft
    Source: TVRMLS #9954859 Report a problem
    8/1/2023Contingent$529,900$162/sqft
    Source: TVRMLS #9954859 Report a problem
    7/28/2023Listed for sale$529,900+51.4%$162/sqft
    Source: TVRMLS #9954859 Report a problem
    8/30/2019Sold$350,000-2.8%$107/sqft
    Source: Public Record Report a problem
    8/10/2019Pending sale$359,900$110/sqft
    Source: REMAX CHECKMATE, INC. REALTORS #392848 Report a problem
    8/1/2019Listed for sale$359,900$110/sqft
    Source: REMAX CHECKMATE, INC. REALTORS #392848 Report a problem
    7/16/2019Pending sale$359,900$110/sqft
    Source: REMAX CHECKMATE, INC. REALTORS #392848 Report a problem
    3/1/2019Price change$359,900-7.7%$110/sqft
    Source: REMAX CHECKMATE, INC. REALTORS #392848 Report a problem
    2/21/2018Price change$389,900-2.5%$119/sqft
    Source: REMAX CHECKMATE, INC. REALTORS #392848 Report a problem
    6/8/2017Listed for sale$399,900$122/sqft
    Source: RE/MAX Checkmate Inc Realtors #392848 Report a problem
    12/5/2016Listing removed$399,900$122/sqft
    Source: RE/MAX Checkmate Inc Realtors #374410 Report a problem
    9/23/2016Price change$399,900-7%$122/sqft
    Source: RE/MAX CHECKMATE INC REALTORS #374410 Report a problem
    3/21/2016Listed for sale$429,900+11.7%$131/sqft
    Source: RE/MAX CHECKMATE INC REALTORS #374410 Report a problem
    1/1/2016Listing removed$384,900$117/sqft
    Source: RE/MAX CHECKMATE INC REALTORS #359049 Report a problem
    2/6/2015Price change$384,900-3.8%$117/sqft
    Source: RE/MAX CHECKMATE INC REALTORS #350499 Report a problem
    6/29/2014Listed for sale$399,900+108.8%$122/sqft
    Source: RE/MAX Checkmate Realtors Inc. #350499 Report a problem
    9/12/2013Sold$191,500+72.5%$58/sqft
    Source: Public Record Report a problem
    11/13/2009Sold$111,000$34/sqft
    Source: Public Record Report a problem

    Public tax history

    YearProperty taxesTax assessment
    2025$4,850 +2.4%$123,725
    2024$4,739 $123,725
    2023$4,739 +6.4%$123,725
    2022$4,454 $123,725
    2021-- $123,725 +29.8%
    2020$4,119 $95,350
    2019$4,119 +1.4%$95,350
    2018$4,062 0%$95,350
    2017$4,062 +7.2%$95,350
    2016$3,790 -0.3%$95,350 +6.7%
    2015$3,800 +103.7%$89,400 +104.7%
    2014$1,865 +2.9%$43,675 0%
    2013$1,813 +9.1%$43,681 +3.3%
    2012$1,661 -0.1%$42,271
    2011$1,662 -3.1%$42,271
    2010$1,716 +15.5%$42,271 +15.5%
    2009$1,486 +1.5%$36,598
    2008$1,464 +3.1%$36,598
    2007$1,420 $36,598
    2006$1,420 -37.8%$36,598 -22.1%
    2005$2,283 +90.2%$46,972 +90.2%
    2004$1,200 +8%$24,699
    2002$1,111 $24,699
    2001-- $24,699 -75%
    2000-- $98,796

    Find assessor info on the county website

    Neighborhood: 37643

    Nearby schools

    GreatSchools rating
    Schools provided by the listing agent
    • Elementary: Mccormick
    • Middle: T A Dugger
    • High: Elizabethton

    Source: TVRMLS. This data may not be complete. We recommend contacting the local school district to confirm school assignments for this home.

    Get pre-qualified for a loan
    At Zillow Home Loans, we can pre-qualify you in as little as 5 minutes with no impact to your credit score.

    An equal housing lender. NMLS #10287.