Skip main navigation
New
  • $220,000

    408 W Healey St, Champaign, IL 61820

    3beds
    --sqft
    : 
    $1,623/mo
    Get pre-qualified
    Multi Family
    Built in 1903
    -- sqft lot
    $-- Zestimate®
    $--/sqft
    $-- HOA

    What's special

    Large bedroomBeautiful original pocket doorsFreshly painted exteriorAbundant parkingEat-in kitchen
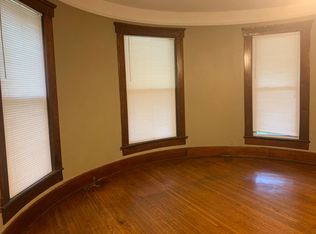
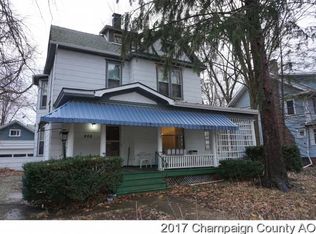
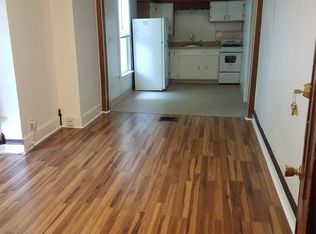
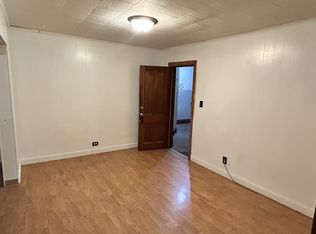
    This striking Victorian-style three-unit property combines incredible architectural character, a prime location near Downtown Champaign, and immediate income with room for future growth. The freshly painted exterior makes a memorable first impression, while inside, Unit 1 commands the entire first floor with a spacious living room, beautiful original pocket doors leading to the dining room, a large bedroom, full bath, and eat-in kitchen. Upstairs, Units 2 and 3 are each one-bedroom efficiency units with their own kitchens and full baths, creating three distinct income-producing spaces under one roof. Coin-operated laundry in the basement provides additional convenience, while plenty of off-street parking with access from both the driveway and alley is a major convenience. Even better, all three units are fully leased through July 2027, providing income from day one! With current rents offering the potential to increase revenue as leases come up for renewal, there is exciting upside still to capture. Victorian charm, full occupancy, abundant parking, a highly desirable location, and future income potential all come together at 408 W Healey, making this a standout opportunity for your investment portfolio!
    --
    on Zillow
    |
    15
    views
    |
    0
    saves
    |

    Zillow last checked:

    Listing updated:

    Listed by:

    Joe Zalabak, ABR (217)721-5855,

    KELLER WILLIAMS-TREC

    Source: MRED as distributed by MLS GRID,MLS#: 12730963MLS Logo

      Facts & features

      Interior

      Bedrooms & bathrooms
      • Bedrooms: 3
      • Bathrooms: 3
      • Full bathrooms: 3
      • 1/2 bathrooms: 3
      Heating
      • Natural Gas
      Appliances
      • Included: Electric Water Heater, Gas Water Heater
      Features
      • Basement: Unfinished,Partial

      Property

      Parking
      • Total spaces: 3
      • Parking features: Unassigned, Off Alley, Off Street, Driveway, Yes, Owned
      • Has uncovered spaces: Yes
      Lot
      • Size: 8,712 Square Feet
      • Dimensions: 64.5x132
      • Features: None
      Details
      • Parcel number: 432013128011
      • Zoning: LNC
      • Special conditions: None
      • Other equipment: Ceiling Fan(s), Sump Pump

      Construction

      Type & style
      • Home type: MultiFamily
      • Architectural style: Victorian
      • Property subtype: Multi Family
      Materials
      • Other, Shingle Siding
      • Foundation: Brick/Mortar
      • Roof: Asphalt
      Condition
      • New construction: No
      • Year built: 1903

      Utilities & green energy

      • Sewer: Public Sewer
      • Water: Public

      Community & HOA

      Location
      • Region: Champaign

      Financial & listing details

      • Tax assessed value: $178,350
      • Annual tax amount: $5,605
      • Date on market: 8/24/2026
      • Ownership: Fee Simple

        Estimated market value

        Not available

        Estimated sales range

        Not available

        Not available

        Price history

        DateEventPrice
        9/11/1998Sold$64,900
        Source: MRED as distributed by MLS GRID #09454581 Report a problem

        Public tax history

        YearProperty taxesTax assessment
        2024$5,184 +6.2%$59,450 +9.8%
        2023$4,882 +6.3%$54,140 +8.4%
        2022$4,592 +2.5%$49,940 +2%
        2021$4,482 +3.9%$48,960 +4%
        2020$4,316 +5.7%$47,070 +2.1%
        2019$4,083 $46,100 +1.6%
        2018$4,083 +3.6%$45,370 +4%
        2017$3,942 +11.5%$43,620 +2.1%
        2016$3,534 $42,720 +1.8%
        2015$3,534 +0.1%$41,960
        2014$3,530 +0.9%$41,960
        2013$3,498 +1.9%$41,960 -2%
        2012$3,433 +4.4%$42,820
        2011$3,289 +0.9%$42,820 -2.2%
        2010$3,259 $43,780
        2009-- $43,780
        2008-- $43,780 +2.9%
        2007$2,989 +5.8%$42,540 +10.7%
        2006$2,825 +2.2%$38,440 +5%
        2005$2,763 +8%$36,610 +3.9%
        2004$2,559 +10%$35,230 +9.3%
        2003$2,327 +5.5%$32,230 +12.5%
        2002$2,205 +7.5%$28,640 +6.9%
        2001$2,051 +6.4%$26,790 +6.3%
        2000$1,927 $25,200
        Find assessor info on the county website

        Monthly payment

        Est. payment

        Payment breakdown

        Explore the cost of this home by adjusting the details. Changes won't be saved.
        All calculations are estimates and provided by Zillow, Inc. for informational purposes only. Actual amounts may vary.
        HOA fees may include property taxes on listings classified as Co-Ops. Contact the listing agent and/or owner for fee details.
        See how much you could borrow to make a competitive offer.

        Climate risks

        Neighborhood: 61820

        Getting around

        87 / 100
        Very Walkable
        60 / 100
        Good Transit
        94 / 100
        Biker's Paradise

        Nearby schools

        GreatSchools rating
        Schools provided by the listing agent
        • High: Central High School
        • District: 4

        Source: MRED as distributed by MLS GRID. This data may not be complete. We recommend contacting the local school district to confirm school assignments for this home.

        A local agent can set up tours, give advice and negotiate with sellers.

        A local lender can help you make sure your offer is ready when you are.

        Browse local experts

        Similar homes