Skip main navigation
Sold for $187,000
  • $187,000

    408 W Jarvis Ave, Hazel Park, MI 48030

    4beds
    1,307sqft
    Single Family Residence
    Built in 1956
    4,356 Square Feet Lot
    $189,700 Zestimate®
    $143/sqft
    $1,901 Estimated rent

    Home value

    $189,700

    $180,000 - $199,000

    $1,901/mo

    Zestimate® history
    Loading
    Loading...

    Owner options

    List your home for rent

    $1,901/mo

    Rent Zestimate®

    Find your next renter with Zillow Rental Manager. Plus, with online applications, you can quickly screen prospective tenants – for free.

    Learn more

    $1,901/mo

    Rent Zestimate®

    Refinance and save

    $1,305/mo

    Est. payment

    Refinancing to a lower rate could help reduce your monthly payments and save thousands over the life of the loan.

    See today's rates

    $1,305/mo

    Est. payment

    Explore your selling options

    Work with a Zillow partner agent

    Leverage their expertise and Zillow's premium Showcase listings to get your home seen by more buyers.

    Get started

    List with your own agent

    Get your home in front of millions of buyers by listing it on Zillow.

    Learn how to do it

    Sell it yourself

    Take full control of how buyers see your home on Zillow by listing For Sale by Owner (FSBO).

    List your home

    What's special

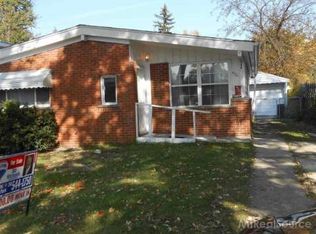
    Step inside this beautifully remodeled colonial featuring 4 bedrooms and 1 full bath, thoughtfully updated from top to bottom. The spacious great room with cathedral ceilings creates an open, airy feel perfect for everyday living. The fully renovated kitchen shines with stainless steel appliances (gas range, microwave, dishwasher), quartz countertops, subway tile backsplash, white shaker cabinets, and a stainless under-mount sink with disposal. Enjoy peace of mind with brand-new Wallside windows (transferable warranty) and new flooring throughout. Upstairs, the oversized primary bedroom offers plenty of room to unwind. Additional perks include a convenient laundry hookup and an extra-large parking pad leading to a private, fenced-in backyard—ideal for relaxing, grilling, or entertaining guests. Located just minutes from I-75, I-696, local parks, vibrant downtown Ferndale, restaurants, and shopping. If you're searching for a true turn-key home with payments lower than rent, this one checks every box.

    Zillow last checked:

    Listing updated:

    Listed by:

    Aniq Uppal 248-632-3869,

    Gateway Brokerage,

    Haig V Istamboulian 248-379-6547,

    Arterra Realty Michigan LLC

    Bought with:

    Mark J DerManulian, 6506045510

    HB Realty Partners

    Source: Realcomp II,MLS#: 20251062312MLS Logo

    Facts & features

    Interior

    Bedrooms & bathrooms
    • Bedrooms: 4
    • Bathrooms: 1
    • Full bathrooms: 1
    Primary bedroom
    • Level: Second
    • Area: 247
    • Dimensions: 19 X 13
    Bedroom
    • Level: Entry
    • Area: 96
    • Dimensions: 8 X 12
    Bedroom
    • Level: Entry
    • Area: 80
    • Dimensions: 8 X 10
    Bedroom
    • Level: Entry
    • Area: 168
    • Dimensions: 12 X 14
    Other
    • Level: Entry
    • Area: 45
    • Dimensions: 5 X 9
    Great room
    • Level: Entry
    • Area: 182
    • Dimensions: 13 X 14
    Kitchen
    • Level: Entry
    • Area: 88
    • Dimensions: 8 X 11
    Heating
    • Forced Air, Natural Gas
    Appliances
    • Included: Dishwasher, Free Standing Gas Range, Free Standing Refrigerator, Ice Maker, Microwave, Stainless Steel Appliances
    • Laundry: Gas Dryer Hookup, Washer Hookup
    Features
    • Has basement: No
    • Has fireplace: No
    Interior area
    • Total interior livable area: 1,307 sqft
    • Finished area above ground: 1,307

    Property

    Parking
    • Parking features: No Garage
    Features
    • Levels: Two
    • Stories: 2
    • Entry location: GroundLevel
    • Pool features: None
    • Fencing: Back Yard,Fenced,Fencing Allowed
    Lot
    • Size: 4,356 Square Feet
    • Dimensions: 40 x 104
    Details
    • Parcel number: 2535252030
    • Special conditions: Agent Owned,Short Sale No

    Construction

    Type & style
    • Home type: SingleFamily
    • Architectural style: Colonial
    • Property subtype: Single Family Residence
    Materials
    • Aluminum Siding, Brick
    • Foundation: Slab
    • Roof: Asphalt
    Condition
    • New construction: No
    • Year built: 1956
    • Major remodel year: 2024

    Utilities & green energy

    • Sewer: Public Sewer
    • Water: Public

    Community & HOA

    Community
    • Subdivision: THOMAS BROS OAKLAND HEIGHTS SUB-PL RDG
    HOA
    • Has HOA: No
    Location
    • Region: Hazel Park

    Financial & listing details

    • Price per square foot: $143/sqft
    • Tax assessed value: $53,290
    • Annual tax amount: $4,637
    • Date on market: 1/8/2026
    • Cumulative days on market: 71 days
    • Listing agreement: Exclusive Right To Sell
    • Listing terms: Cash,Contract,Conventional,FHA,Va Loan,Warranty Deed

    Price history

    DateEventPrice
    4/10/2026Sold$187,000-0.3%$143/sqft
    Source: Realcomp II #20251062312 Report a problem
    3/13/2026Pending sale$187,500$143/sqft
    Source: Realcomp II #20251062312 Report a problem
    3/6/2026Price change$187,500-1.3%$143/sqft
    Source: Realcomp II #20251062312 Report a problem
    2/23/2026Price change$189,900-2.1%$145/sqft
    Source: Realcomp II #20251062312 Report a problem
    1/8/2026Listed for sale$194,000-0.5%$148/sqft
    Source: Realcomp II #20251062312 Report a problem
    11/14/2025Listing removed$194,900$149/sqft
    Source: Realcomp II #20251008974 Report a problem
    9/17/2025Price change$194,900-2.5%$149/sqft
    Source: Realcomp II #20251008974 Report a problem
    6/17/2025Listed for sale$199,900-2.4%$153/sqft
    Source: Realcomp II #20251008974 Report a problem
    5/15/2025Listing removed$204,900$157/sqft
    Source: Realcomp II #20240084119 Report a problem
    4/23/2025Price change$204,900-2.4%$157/sqft
    Source: Realcomp II #20240084119 Report a problem
    11/21/2024Price change$209,900-3.7%$161/sqft
    Source: Realcomp II #20240084119 Report a problem
    11/9/2024Listed for sale$217,900+190.5%$167/sqft
    Source: Realcomp II #20240084119 Report a problem
    4/26/2024Sold$75,000+53.1%$57/sqft
    Source: Public Record Report a problem
    5/1/2001Sold$49,001$37/sqft
    Source: Public Record Report a problem

    Public tax history

    YearProperty taxesTax assessment
    2025$1,971 -13.7%$53,290 +9.9%
    2024$2,283 +21.5%$48,490 +13.2%
    2023$1,880 +2.1%$42,830 +13.8%
    2022$1,841 +0.4%$37,640 +12.4%
    2021$1,834 $33,500 +9.9%
    2020-- $30,480 +12.6%
    2019$3,654 +99.6%$27,060 +16.6%
    2018$1,831 +6.1%$23,210 +6.3%
    2017$1,726 $21,840 +12.7%
    2016$1,726 $19,380 +15.4%
    2015-- $16,790 +17.8%
    2014-- $14,250 -35.4%
    2011-- $22,050 -27.1%
    2010$2,550 +26%$30,250 -20%
    2009$2,024 +92.4%$37,830 -48.8%
    2005$1,052 $73,880 +62.8%
    2003-- $45,370 +13.6%
    2002-- $39,940 +54.3%
    2001$1,094 +5.1%$25,890 +3.2%
    2000$1,041 $25,090
    Find assessor info on the county website

    Neighborhood: 48030

    Nearby schools

    GreatSchools rating
    Get a cash offer in 3 minutes
    Find out how much your home could sell for in as little as 3 minutes with a no-obligation cash offer.
    Estimated market value
    $189,700
    Get a cash offer in 3 minutes
    Find out how much your home could sell for in as little as 3 minutes with a no-obligation cash offer.
    Estimated market value
    $189,700