Skip main navigation
Sold-co-op w/mbr
  • Price Unknown

    408 W Lincoln St, Derby, KS 67037

    2beds
    888sqft
    Single Family Onsite Built
    Built in 1950
    0.46 Acres Lot
    $158,600 Zestimate®
    $--/sqft
    $1,200 Estimated rent

    Home value

    $158,600

    $147,000 - $170,000

    $1,200/mo

    Zestimate® history
    Loading
    Loading...

    Owner options

    List your home for rent

    $1,200/mo

    Rent Zestimate®

    Find your next renter with Zillow Rental Manager. Plus, with online applications, you can quickly screen prospective tenants – for free.

    Learn more

    $1,200/mo

    Rent Zestimate®

    Refinance and save

    Refinancing to a lower rate could help reduce your monthly payments and save thousands over the life of the loan.

    See today's rates

    Explore your selling options

    Work with a Zillow partner agent

    Leverage their expertise and Zillow's premium Showcase listings to get your home seen by more buyers.

    Get started

    List with your own agent

    Get your home in front of millions of buyers by listing it on Zillow.

    Learn how to do it

    Sell it yourself

    Take full control of how buyers see your home on Zillow by listing For Sale by Owner (FSBO).

    List your home

    What's special

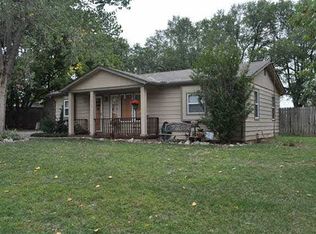
    Great investment property located on the West side of Derby on almost half an acre of land. The lot has many mature trees and there is a hangout space in the fenced portion of the yard. The home could be enjoyed from the covered deck between the house and the detached 1-car garage or from the covered front porch. Inside, you are welcomed with hardwood floors in the living room, and 2 bedrooms down a short hallway which includes a built-in storage cabinet. In the kitchen, there are both laminate and butcher-block style counters with cabinet storage and open shelving. At the back of the home, with a door to the covered deck, there is a utility room with plenty of space for laundry machines and lots of storage. Easy access to K-15, close to Spirit, QuikTrip, and just minutes from shopping. Home has been well maintained with septic system less than 10 years old. Home is tenant occupied and 24 hours notice is required for showings.

    Zillow last checked:

    Listing updated:

    Listed by:

    Racheal Weir 316-992-7322,

    Keller Williams Hometown Partners

    Bought with:

    Tiffany Denny, 00243068

    Source: SCKMLS as distributed by MLS GRID,MLS#: 627822

    Facts & features

    Interior

    Bedrooms & bathrooms
    • Bedrooms: 2
    • Bathrooms: 1
    • Full bathrooms: 1
    Primary bedroom
    • Description: Laminate - Other
    • Level: Main
    • Area: 108
    • Dimensions: 12' x 9'
    Bedroom
    • Description: Wood
    • Level: Main
    • Area: 95
    • Dimensions: 10' x 9'6"
    Kitchen
    • Description: Laminate - Other
    • Level: Main
    • Area: 116.67
    • Dimensions: 14' x 8'4"
    Living room
    • Description: Wood
    • Level: Main
    • Area: 215.25
    • Dimensions: 20'6" x 10'6"
    Heating
    • Forced Air, Natural Gas
    Cooling
    • Central Air, Electric
    Appliances
    • Included: Range
    • Laundry: Main Level, Laundry Room, 220 equipment
    Features
    • Ceiling Fan(s)
    • Flooring: Hardwood, Laminate
    • Doors: Storm Door(s)
    • Windows: Storm Window(s)
    • Basement: None
    • Has fireplace: No
    Interior area
    • Total interior livable area: 888 sqft
    • Finished area above ground: 888
    • Finished area below ground: 0

    Property

    Parking
    • Total spaces: 1
    • Parking features: RV Access/Parking, Detached
    • Garage spaces: 1
    Features
    • Levels: One
    • Stories: 1
    • Patio & porch: Covered
    • Exterior features: Guttering - ALL
    • Fencing: Other
    Lot
    • Size: 0.46 Acres
    • Features: Standard
    Details
    • Additional structures: Storage
    • Parcel number: 2410102205011.00

    Construction

    Type & style
    • Home type: SingleFamily
    • Architectural style: Ranch
    • Property subtype: Single Family Onsite Built
    Materials
    • Frame w/Less than 50% Mas, Vinyl/Aluminum
    • Foundation: Crawl Space
    • Roof: Composition
    Condition
    • Year built: 1950

    Utilities & green energy

    • Gas: Natural Gas Available
    • Sewer: Septic Tank
    • Water: Rural Water
    • Utilities for property: Natural Gas Available

    Community & HOA

    Community
    • Subdivision: SLEEPY HOLLOW FARM
    HOA
    • Has HOA: No
    Location
    • Region: Derby

    Financial & listing details

    • Tax assessed value: $134,800
    • Annual tax amount: $1,417
    • Date on market: 7/19/2023
    • Cumulative days on market: 3 days
    • Ownership: Individual
    • Total actual rent: 950
    • Road surface type: Unimproved

    Price history

    Price history is unavailable.

    Public tax history

    YearProperty taxesTax assessment
    2025$2,011 +25.5%$15,503 +24.6%
    2024$1,603 +7.4%$12,443 +12.2%
    2023$1,492 +4.6%$11,086
    2022$1,426 -3.4%--
    2021$1,477 +11.9%--
    2020$1,320 +8%$9,315 +7.8%
    2019$1,222 +5.6%$8,637 +5%
    2018$1,158 +26.8%$8,223
    2017$913 +112.8%--
    2016$429 -50.6%--
    2015$869 +4.2%--
    2014$834 --
    2013-- --
    2012-- --
    2011-- $6,450 +0.5%
    2008-- $6,417
    2007-- $6,417 +3%
    2006-- $6,233 +6.1%
    2005-- $5,877 +6%
    2004-- $5,543
    2003-- $5,543 +4.3%
    2002-- $5,313 +10%
    2000-- $4,830
    Find assessor info on the county website

    Neighborhood: 67037

    Nearby schools

    GreatSchools rating
    Schools provided by the listing agent
    • Elementary: Swaney
    • Middle: Derby
    • High: Derby

    Source: SCKMLS as distributed by MLS GRID. This data may not be complete. We recommend contacting the local school district to confirm school assignments for this home.

    Sell for more on Zillow
    Get a Zillow Showcase℠ listing at no additional cost and you could sell for .
    $158,600
    2% more
    +$3,172
    With Zillow Showcase(estimated)
    $161,772