Skip main navigation
Sold for $135,000
  • $135,000

    408 W Lincoln St, Mount Sterling, IL 62353

    3beds
    1,200sqft
    Single Family Residence, Residential
    Built in ----
    7,405.2 Square Feet Lot
    $140,300 Zestimate®
    $113/sqft
    $1,061 Estimated rent

    Home value

    $140,300

    Estimated sales range

    Not available

    $1,061/mo

    Zestimate® history
    Loading
    Loading...

    Owner options

    List your home for rent

    $1,061/mo

    Rent Zestimate®

    Find your next renter with Zillow Rental Manager. Plus, with online applications, you can quickly screen prospective tenants – for free.

    Learn more

    $1,061/mo

    Rent Zestimate®

    Refinance and save

    $946/mo

    Est. payment

    Refinancing to a lower rate could help reduce your monthly payments and save thousands over the life of the loan.

    See today's rates

    $946/mo

    Est. payment

    Explore your selling options

    Work with a Zillow partner agent

    Leverage their expertise and Zillow's premium Showcase listings to get your home seen by more buyers.

    Get started

    List with your own agent

    Get your home in front of millions of buyers by listing it on Zillow.

    Learn how to do it

    Sell it yourself

    Take full control of how buyers see your home on Zillow by listing For Sale by Owner (FSBO).

    List your home

    What's special

    Master suiteCovered front porchVaulted ceilingsHardwood floorsExposed beamsBack deck with pergola
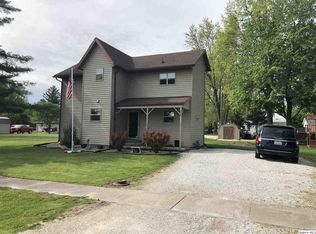
    This charming 3-bedroom, 2-bath home is perfect for multiple uses, offering a spacious open-concept kitchen, dining, and living area with vaulted ceilings, exposed beams, and hardwood floors. The master suite and two additional bedrooms provide ample space, while the covered front porch and back deck with pergola are ideal for relaxing or entertaining. Enjoy a well-maintained home in a prime location close to ball parks, schools, and the newly renovated local pool.

    Zillow last checked:

    Listing updated:

    Listed by:

    Lance Grady 217-491-0812,

    LG Realty

    Bought with:

    Lance Grady, 471001437

    LG Realty

    Source: RMLS Alliance as distributed by MLS GRID,MLS#: CA1035873MLS LogoOriginating MLS: Capital Area Association of Realtors

    Facts & features

    Interior

    Bedrooms & bathrooms
    • Bedrooms: 3
    • Bathrooms: 2
    • Full bathrooms: 2
    Bedroom 1
    • Level: Main
    • Dimensions: 12ft 0in x 10ft 0in
    Bedroom 2
    • Level: Upper
    • Dimensions: 12ft 0in x 10ft 0in
    Bedroom 3
    • Level: Upper
    • Dimensions: 15ft 0in x 14ft 0in
    Additional room
    • Description: Bathroom
    • Level: Main
    • Dimensions: 7ft 0in x 6ft 0in
    Additional room 2
    • Description: Bathroom
    • Level: Upper
    • Dimensions: 7ft 0in x 6ft 0in
    Kitchen
    • Level: Main
    • Dimensions: 17ft 0in x 14ft 0in
    Living room
    • Level: Main
    • Dimensions: 21ft 0in x 14ft 0in
    Main level
    • Area: 723
    Upper level
    • Area: 477
    Heating
    • Electric
    Cooling
    • Central Air
    Features
    • Basement: Crawl Space
    Interior area
    • Total structure area: 1,200
    • Total interior livable area: 1,200 sqft

    Property

    Parking
    • Parking features: Gravel
    Features
    • Levels: Two
    Lot
    • Size: 7,405 sqft
    • Dimensions: 60 x 120
    • Features: Level
    Details
    • Parcel number: 0508377002

    Construction

    Type & style
    • Home type: SingleFamily
    • Property subtype: Single Family Residence, Residential
    Materials
    • Vinyl Siding
    • Roof: Shingle
    Condition
    • New construction: No

    Utilities & green energy

    • Sewer: Public Sewer
    • Water: Public

    Community & neighborhood

    Location
    • Region: Mount Sterling
    • Subdivision: None

    Price history

    DateEventPrice
    9/10/2025Sold$135,000-3.2%$113/sqft
    Source: RMLS Alliance as distributed by MLS GRID #CA1035873 Report a problem
    7/15/2025Contingent$139,500$116/sqft
    Source: RMLS Alliance as distributed by MLS GRID #CA1035873 Report a problem
    6/17/2025Price change$139,500-6.7%$116/sqft
    Source: RMLS Alliance as distributed by MLS GRID #CA1035873 Report a problem
    5/19/2025Price change$149,500-6.3%$125/sqft
    Source: RMLS Alliance as distributed by MLS GRID #CA1035873 Report a problem
    4/22/2025Listed for sale$159,500-3.3%$133/sqft
    Source: RMLS Alliance as distributed by MLS GRID #CA1035873 Report a problem
    9/2/2024Listing removed$164,900-5.5%$137/sqft
    Source: My State MLS #11327106 Report a problem
    7/30/2024Listed for sale$174,499$145/sqft
    Source: My State MLS #11327106 Report a problem

    Public tax history

    YearProperty taxesTax assessment
    2024$2,629 +4.2%$40,651 +5.6%
    2023$2,524 $38,484 +0.4%
    2022-- $38,349
    2021-- --
    2020-- --
    2019-- --
    2018-- --
    2017$1,341 --
    2016-- --
    2015-- --
    2014-- --
    2013-- --
    2012-- --
    2011-- --

    Find assessor info on the county website

    Neighborhood: 62353

    Nearby schools

    GreatSchools rating
    Schools provided by the listing agent
    • Elementary: Brown County
    • Middle: Brown County Middle School
    • High: Brown County High School

    Source: RMLS Alliance as distributed by MLS GRID. This data may not be complete. We recommend contacting the local school district to confirm school assignments for this home.

    Get pre-qualified for a loan
    At Zillow Home Loans, we can pre-qualify you in as little as 5 minutes with no impact to your credit score.

    An equal housing lender. NMLS #10287.