Step into this 1967 gem and experience the timeless charm of original details that make this home truly unique. From the moment you enter, the stunning blue marble terrazzo tile floors in the foyer greet you, setting the tone for the character that flows throughout. Boasting 4 spacious bedrooms, 2 full baths, and a convenient half bath. This home has an amazing layout. The large family room, complete with a cozy fireplace, is perfect for gatherings and relaxation. The flex room by the laundry would make an excellent office or kids' playroom. Architectural details such as bottle glass cabinet doors add a touch of elegance to every corner, reflecting the craftsmanship of its era. The kitchen shines with gleaming granite countertops and recently replaced appliances, ready to support your culinary adventures. Adjacent to the kitchen, the flexible space includes a convenient half bath and laundry room, perfect for a home office, playroom, or guest suite. Outside, enjoy a beautifully landscaped yard surrounded by mature trees. The recently replaced board on board fence offers privacy and tranquility. The back alley provides easy access, while the large lot ensures plenty of space for outdoor activities or potential future expansions. This home is ready for its next chapter. With your vision, it can be transformed into a modern masterpiece, blending classic mid-century features with contemporary style. Don't miss the opportunity to own this one-of-a-kind property that offers both potential and character! *offer deadline noon Tuesday, April 1*
Sold
Price Unknown
408 W Lookout Dr, Richardson, TX 75080
4beds
2,309sqft
Single Family Residence
Built in 1967
10,018 Square Feet Lot
$526,100 Zestimate®
$--/sqft
$2,551 Estimated rent
Home value
$526,100
$495,000 - $558,000
$2,551/mo
Zestimate® history
Owner options
List your home for rent
$2,551/mo
Rent Zestimate®
Find your next renter with Zillow Rental Manager. Plus, with online applications, you can quickly screen prospective tenants – for free.
$2,551/mo
Rent Zestimate®
Refinance and save
$25/mo
Est. payment
Refinancing to a lower rate could help reduce your monthly payments and save thousands over the life of the loan.
$25/mo
Est. payment
Explore your selling options
Work with a Zillow partner agent
Leverage their expertise and Zillow's premium Showcase listings to get your home seen by more buyers.
Get startedList with your own agent
Get your home in front of millions of buyers by listing it on Zillow.
Learn how to do itSell it yourself
Take full control of how buyers see your home on Zillow by listing For Sale by Owner (FSBO).
List your homeWhat's special
Cozy fireplaceLarge lotBoard on board fenceGleaming granite countertopsPotential future expansionsBottle glass cabinet doorsFlex room
Zillow last checked:
Listing updated:
Listed by:
Amanda Anderson 0668184 214-509-0808,
Ebby Halliday, Realtors 214-509-0808
Bought with:
T.J. Frank
Compass RE Texas, LLC.
Source: NTREIS,MLS#: 20854333
Facts & features
Interior
Bedrooms & bathrooms
- Bedrooms: 4
- Bathrooms: 3
- Full bathrooms: 2
- 1/2 bathrooms: 1
Primary bedroom
- Features: En Suite Bathroom
- Level: First
- Dimensions: 16 x 11
Bedroom
- Features: Walk-In Closet(s)
- Level: First
- Dimensions: 11 x 10
Bedroom
- Features: Walk-In Closet(s)
- Level: First
- Dimensions: 11 x 13
Bedroom
- Level: First
- Dimensions: 10 x 13
Primary bathroom
- Features: Built-in Features
- Level: First
- Dimensions: 12 x 6
Bonus room
- Level: First
- Dimensions: 14 x 14
Breakfast room nook
- Features: Built-in Features
- Level: First
- Dimensions: 11 x 11
Dining room
- Level: First
- Dimensions: 11 x 13
Family room
- Features: Fireplace
- Level: First
- Dimensions: 15 x 21
Other
- Features: Built-in Features, Linen Closet
- Level: First
- Dimensions: 10 x 6
Half bath
- Level: First
- Dimensions: 6 x 5
Kitchen
- Features: Built-in Features, Granite Counters
- Level: First
- Dimensions: 11 x 12
Laundry
- Level: First
- Dimensions: 7 x 5
Living room
- Level: First
- Dimensions: 11 x 13
Heating
- Central
Cooling
- Central Air
Appliances
- Included: Dishwasher, Disposal
Features
- High Speed Internet
- Flooring: Carpet, Terrazzo, Wood
- Has basement: No
- Number of fireplaces: 1
- Fireplace features: Gas Log
Interior area
- Total interior livable area: 2,309 sqft
Property
Parking
- Total spaces: 2
- Parking features: Alley Access, Garage, Garage Faces Side
- Attached garage spaces: 2
Features
- Levels: One
- Stories: 1
- Exterior features: Private Yard
- Pool features: None
- Fencing: Wood
Lot
- Size: 10,018 Square Feet
- Features: Landscaped, Level, Few Trees
Details
- Parcel number: R011109901001
Construction
Type & style
- Home type: SingleFamily
- Architectural style: Detached
- Property subtype: Single Family Residence
Materials
- Brick
- Foundation: Slab
- Roof: Composition
Condition
- Year built: 1967
Utilities & green energy
- Sewer: Public Sewer
- Water: Public
- Utilities for property: Cable Available, Natural Gas Available, Sewer Available, Separate Meters, Water Available
Community & HOA
Community
- Features: Golf, Park, Trails/Paths
- Subdivision: Canyon Creek Country Club 12
HOA
- Has HOA: Yes
- HOA fee: $25 annually
- HOA name: Canyon Creek Homeowners Assn
- HOA phone: 214-356-1087
Location
- Region: Richardson
Financial & listing details
- Tax assessed value: $474,613
- Annual tax amount: $8,662
- Date on market: 3/27/2025
- Cumulative days on market: 5 days
Price history
| Date | Event | Price |
|---|---|---|
| 4/23/2025 | Sold | -- |
Source: NTREIS #20854333 Report a problem | ||
| 4/7/2025 | Pending sale | $540,000$234/sqft |
Source: NTREIS #20854333 Report a problem | ||
| 4/2/2025 | Contingent | $540,000$234/sqft |
Source: NTREIS #20854333 Report a problem | ||
| 3/27/2025 | Listed for sale | $540,000$234/sqft |
Source: NTREIS #20854333 Report a problem | ||
Public tax history
| Year | Property taxes | Tax assessment |
|---|---|---|
| 2025 | $2,182 | $474,613 -0.5% |
| 2024 | -- | $477,211 +10% |
| 2023 | $2,239 -44.5% | $433,828 +10% |
| 2022 | $4,035 +0.8% | $394,389 +10% |
| 2021 | $4,002 +4.1% | $358,535 +9% |
| 2020 | $3,843 +3.5% | $328,921 +6.8% |
| 2019 | $3,711 +2.2% | $307,871 +10% |
| 2018 | $3,630 +6.1% | $279,883 -12.4% |
| 2017 | $3,420 | $319,457 +14.1% |
| 2016 | $3,420 +0.9% | $279,972 +28.9% |
| 2015 | $3,389 | $217,152 +2.2% |
| 2014 | $3,389 | $212,427 +22.2% |
| 2013 | -- | $173,785 +3.1% |
| 2012 | -- | $168,582 -4.5% |
| 2011 | -- | $176,453 +3.1% |
| 2010 | -- | $171,220 -5.7% |
| 2009 | -- | $181,531 +2.2% |
| 2008 | -- | $177,682 +1.1% |
| 2007 | -- | $175,689 +1.6% |
| 2006 | -- | $172,848 +1.9% |
| 2005 | -- | $169,632 +10.5% |
| 2004 | -- | $153,514 +0.7% |
| 2003 | -- | $152,473 -1% |
| 2002 | -- | $153,993 +0.9% |
| 2001 | -- | $152,695 +2.3% |
| 2000 | -- | $149,210 |
Find assessor info on the county website
Neighborhood: Canyon Creek
Nearby homes
- $525,3003 bd3 ba2.2k sqft410 W Lookout Dr, Richardson, TX 75080Off Market
- $559,9004 bd3 ba2.5k sqft406 W Lookout Dr, Richardson, TX 75080Off Market
- $502,7004 bd3 ba2k sqft412 W Lookout Dr, Richardson, TX 75080Off Market
- $483,7003 bd2 ba1.8k sqft404 W Lookout Dr, Richardson, TX 75080Off Market
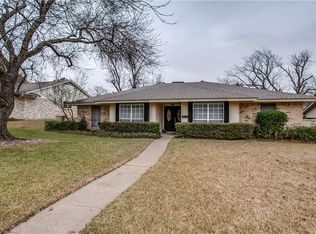
- $612,9004 bd3 ba1.8k sqft409 Lawndale Dr, Richardson, TX 75080Off Market
- $495,800-- bd2 ba2k sqft407 Lawndale Dr, Richardson, TX 75080Off Market
- $600,9004 bd2 ba2.4k sqft411 Lawndale Dr, Richardson, TX 75080Off Market
- $599,4004 bd3 ba2.6k sqft405 Lawndale Dr, Richardson, TX 75080Off Market
Nearby schools
GreatSchools rating
- 7/10Aldridge Elementary SchoolGrades: K-5Distance: 0.6 mi
- 7/10Wilson Middle SchoolGrades: 6-8Distance: 1.9 mi
- 7/10Vines High SchoolGrades: 9-10Distance: 2.5 mi
Schools provided by the listing agent
- Elementary: Aldridge
- High: Vines
- District: Plano ISD
Source: NTREIS. This data may not be complete. We recommend contacting the local school district to confirm school assignments for this home.
Get a cash offer in 3 minutes
Find out how much your home could sell for in as little as 3 minutes with a no-obligation cash offer.
Estimated market value
$526,100
Get a cash offer in 3 minutes
Find out how much your home could sell for in as little as 3 minutes with a no-obligation cash offer.
Estimated market value
$526,100
- Texas
- Collin County
- Richardson
- 75080
- Canyon Creek
- 408 W Lookout Dr
Nearby cities
Nearby neighborhoods
Nearby zip codes
Other Richardson Topics
