Skip main navigation
Closed
  • $480,000

    408 W Michigan Ave, Urbana, IL 61801

    4beds
    2,521sqft
    Single Family Residence
    Built in 1922
    8,276.4 Square Feet Lot
    $480,100 Zestimate®
    $190/sqft
    $2,909 Estimated rent

    Home value

    $480,100

    $456,000 - $504,000

    $2,909/mo

    Zestimate® history
    Loading
    Loading...

    Owner options

    List your home for rent

    $2,909/mo

    Rent Zestimate®

    Find your next renter with Zillow Rental Manager. Plus, with online applications, you can quickly screen prospective tenants – for free.

    Learn more

    $2,909/mo

    Rent Zestimate®

    Refinance and save

    $3,449/mo

    Est. payment

    Refinancing to a lower rate could help reduce your monthly payments and save thousands over the life of the loan.

    See today's rates

    $3,449/mo

    Est. payment

    Explore your selling options

    Work with a Zillow partner agent

    Leverage their expertise and Zillow's premium Showcase listings to get your home seen by more buyers.

    Get started

    List with your own agent

    Get your home in front of millions of buyers by listing it on Zillow.

    Learn how to do it

    Sell it yourself

    Take full control of how buyers see your home on Zillow by listing For Sale by Owner (FSBO).

    List your home

    What's special

    Original woodworkBuilt-in dresser
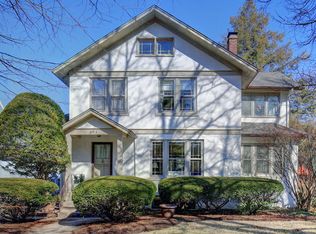
    Located in Urbana's State Streets, just a block from Carle Park and minutes to campus and downtown Urbana, this 1920s home offers 4 bedrooms, 2.5 baths, and over 2,500 square feet of living space filled with charm. The front living room welcomes you with original woodwork, hardwood floors that run throughout the home, and a wood-burning fireplace with built-ins on either side. The layout flows naturally into the dining room with access to a screened porch, creating an easy connection between indoor and outdoor living. The kitchen stands out as a focal point, opening into an additional living area wrapped in windows that bring in natural light and overlook the backyard framed by mature landscaping for added privacy. Updates include countertops in 2022, a gas range, a new dishwasher in 2025, and a one-of-a-kind island crafted from salvaged marble from the historic Cattle Bank. Upstairs, the primary bedroom offers a large closet, a built-in dresser, and an ensuite bath with a vanity top made from the same marble, tying the detail back to the kitchen. The room also overlooks the backyard, giving a peaceful, tucked-away feel. Three additional bedrooms share a full hall bath, while two have access to a versatile three-season room with built-in bench storage, ideal for a playroom, office, or creative space. The unfinished basement provides additional storage, laundry, and ground-level access to the backyard, making it especially functional for storing outdoor equipment or seasonal items. Outside, a deck overlooks the fenced back yard with raised garden beds, offering another space to relax or entertain. In the front yard, a border with prairie flowers provides color all Summer long and into the Fall. Additional updates include refinished hardwood flooring on the main level in 2020 and electrical improvements completed in 2016. Full of character and natural light, this home blends an established, peaceful setting and a location you'll appreciate every day.

    Zillow last checked:

    Listing updated:

    Listing courtesy of:

    Barbara Gallivan (217)202-5999,

    KELLER WILLIAMS-TREC

    Bought with:

    Rodica Taritsa

    KELLER WILLIAMS-TREC

    Source: MRED as distributed by MLS GRID,MLS#: 12631091MLS Logo

    Facts & features

    Interior

    Bedrooms & bathrooms
    • Bedrooms: 4
    • Bathrooms: 3
    • Full bathrooms: 2
    • 1/2 bathrooms: 1
    Primary bedroom
    • Features: Flooring (Hardwood), Bathroom (Full)
    • Level: Second
    • Area: 255 Square Feet
    • Dimensions: 15X17
    Bedroom 2
    • Features: Flooring (Hardwood)
    • Level: Second
    • Area: 150 Square Feet
    • Dimensions: 15X10
    Bedroom 3
    • Features: Flooring (Hardwood)
    • Level: Second
    • Area: 169 Square Feet
    • Dimensions: 13X13
    Bedroom 4
    • Features: Flooring (Hardwood)
    • Level: Second
    • Area: 182 Square Feet
    • Dimensions: 14X13
    Dining room
    • Features: Flooring (Hardwood)
    • Level: Main
    • Area: 182 Square Feet
    • Dimensions: 13X14
    Family room
    • Features: Flooring (Hardwood)
    • Level: Main
    • Area: 255 Square Feet
    • Dimensions: 15X17
    Kitchen
    • Features: Kitchen (Island), Flooring (Hardwood)
    • Level: Main
    • Area: 255 Square Feet
    • Dimensions: 15X17
    Living room
    • Features: Flooring (Hardwood)
    • Level: Main
    • Area: 286 Square Feet
    • Dimensions: 22X13
    Screened porch
    • Features: Flooring (Other)
    • Level: Main
    • Area: 171 Square Feet
    • Dimensions: 9X19
    Sun room
    • Features: Flooring (Hardwood)
    • Level: Second
    • Area: 171 Square Feet
    • Dimensions: 9X19
    Heating
    • Natural Gas, Forced Air
    Cooling
    • Central Air
    Appliances
    • Included: Range, Microwave, Dishwasher, Refrigerator, Washer, Dryer, Disposal
    • Laundry: Electric Dryer Hookup
    Features
    • Built-in Features
    • Flooring: Hardwood
    • Basement: Unfinished,Exterior Entry,Partial
    • Number of fireplaces: 1
    • Fireplace features: Wood Burning, Living Room
    Interior area
    • Total structure area: 3,689
    • Total interior livable area: 2,521 sqft
    • Finished area below ground: 0

    Property

    Parking
    • Total spaces: 2
    • Parking features: Concrete, Driveway, Yes, Owned
    • Has uncovered spaces: Yes
    Accessibility
    • Accessibility features: No Disability Access
    Features
    • Stories: 2
    • Patio & porch: Deck, Screened
    • Fencing: Fenced
    Lot
    • Size: 8,276 sqft
    • Dimensions: 60X135
    • Features: Mature Trees
    Details
    • Parcel number: 932117331016
    • Special conditions: None
    • Other equipment: Sump Pump

    Construction

    Type & style
    • Home type: SingleFamily
    • Property subtype: Single Family Residence
    Materials
    • Cedar, Shake Siding, Wood Siding
    • Foundation: Block, Brick/Mortar
    • Roof: Asphalt
    Condition
    • New construction: No
    • Year built: 1922

    Utilities & green energy

    • Sewer: Public Sewer
    • Water: Public

    Community & neighborhood

    Community
    • Community features: Sidewalks
    Location
    • Region: Urbana

    HOA & financial

    HOA
    • Services included: None

    Other

    Other facts
    • Listing terms: Cash
    • Ownership: Fee Simple

    Price history

    DateEventPrice
    6/25/2026Sold$480,000+6.7%$190/sqft
    Source: MRED as distributed by MLS GRID #12631091 Report a problem
    5/22/2026Pending sale$450,000$179/sqft
    Source: MRED as distributed by MLS GRID #12631091 Report a problem
    5/20/2026Listing removed$450,000$179/sqft
    Source: MRED as distributed by MLS GRID #12631091 Report a problem
    5/2/2026Pending sale$450,000$179/sqft
    Source: MRED as distributed by MLS GRID #12631091 Report a problem
    4/30/2026Listed for sale$450,000+50%$179/sqft
    Source: MRED as distributed by MLS GRID #12631091 Report a problem
    8/16/2017Listing removed$605
    Source: Zillow Rental Manager Report a problem
    6/2/2017Listed for rent$605
    Source: Zillow Rental Manager Report a problem
    6/17/2004Sold$300,000$119/sqft
    Source: Public Record Report a problem

    Public tax history

    YearProperty taxesTax assessment
    2024$14,757 +6.7%$149,080 +9.6%
    2023$13,830 +7.1%$136,020 +8.6%
    2022$12,908 +8%$125,250 +7.3%
    2021$11,953 +3.5%$116,730 +3%
    2020$11,545 +3.4%$113,330
    2019$11,170 $113,330 -0.7%
    2018$11,170 -3.3%$114,120
    2017$11,555 +4.8%$114,120 +4%
    2016$11,025 $109,730
    2015$11,025 +4%$109,730 +3.5%
    2014$10,603 -0.8%$106,020 -2%
    2013$10,690 +11.6%$108,180
    2012$9,575 +5.9%$108,180
    2011$9,039 +2.4%$108,180 -1.6%
    2010$8,827 $109,940
    2009-- $109,940 +4%
    2008-- $105,670 +1.8%
    2007$7,662 +1.7%$103,800 +5.7%
    2006$7,533 +4.1%$98,210 +4.4%
    2005$7,236 +4.1%$94,100 +3.2%
    2004$6,948 +12.1%$91,180 +5.9%
    2003$6,198 +17.6%$86,140 +33.2%
    2002$5,271 +7.2%$64,650 +6.9%
    2001$4,919 +8.4%$60,490 +7.4%
    2000$4,538 $56,310

    Find assessor info on the county website

    Neighborhood: 61801

    Nearby schools

    GreatSchools rating
    Schools provided by the listing agent
    • Elementary: Leal Elementary School
    • Middle: Urbana Middle School
    • High: Urbana High School
    • District: 116

    Source: MRED as distributed by MLS GRID. This data may not be complete. We recommend contacting the local school district to confirm school assignments for this home.

    Get pre-qualified for a loan
    At Zillow Home Loans, we can pre-qualify you in as little as 5 minutes with no impact to your credit score.

    An equal housing lender. NMLS #10287.

    Sell for more on Zillow
    Get a Zillow Showcase℠ listing at no additional cost and you could sell for .
    $480,100
    2% more
    +$9,602
    With Zillow Showcase(estimated)
    $489,702