This 4 bedroom 5 bath all brick ranch home in beautiful Edgewild subdivision has amenities galore! The list of updates is long in this low maintenance, move in ready home. The custom gourmet kitchen, open to the Hearth room boasts a large island with granite countertops and seating, high end stainless appliances, including sub zero fridge and gas stove, and sliding doors to the gorgeous back patio. Hardwood and custom tile flooring through out the home, this house has many windows, bringing in light and views of the park like yard. Three of the bedrooms boast en suites including the large Primary suite which was an addition in 2010. The large primary suite includes a main floor laundry room as well as large bathroom with heated flooring, steam shower and sliding glass doors leading to the patio. The finished walk out basement/rec room has a bathroom and large storage area including 2 hidden spaces behind book shelves! Storage is abundant in the house and 2 car garage which also has a car charger! A long list of updates in associated docs and includes new DaVinci roof and gutters 2023, tankless water heater and new water softener 2023. The back yard is park like and extremely private and houses a beautiful patio, 2019, basketball quart and 3 in ground gas connections for grills and or heaters. The perfect spot for enjoying friends and/or family. The second parcel is also a park like full corner lot which makes this property even more valuable! Taxes reflect both parcels
Sold for $490,000
$490,000
408 W Morningside Dr, Peoria, IL 61614
4beds
3,311sqft
Single Family Residence, Residential
Built in 1971
-- sqft lot
$511,100 Zestimate®
$148/sqft
$4,146 Estimated rent
Home value
$511,100
$480,000 - $547,000
$4,146/mo
Zestimate® history
Owner options
List your home for rent
$4,146/mo
Rent Zestimate®
Find your next renter with Zillow Rental Manager. Plus, with online applications, you can quickly screen prospective tenants – for free.
$4,146/mo
Rent Zestimate®
Refinance and save
$3,716/mo
Est. payment
Refinancing to a lower rate could help reduce your monthly payments and save thousands over the life of the loan.
$3,716/mo
Est. payment
Explore your selling options
Work with a Zillow partner agent
Leverage their expertise and Zillow's premium Showcase listings to get your home seen by more buyers.
Get startedList with your own agent
Get your home in front of millions of buyers by listing it on Zillow.
Learn how to do itSell it yourself
Take full control of how buyers see your home on Zillow by listing For Sale by Owner (FSBO).
List your homeWhat's special
Zillow last checked:
Listing updated:
Listed by:
Laurie Pearl Williams Pref:309-208-8787,
Keller Williams Premier Realty
Bought with:
Alex J Smith, 475164837
Keller Williams Premier Realty
Source: RMLS Alliance as distributed by MLS GRID,MLS#: PA1249632 Originating MLS: Peoria Area Association of Realtors
Originating MLS: Peoria Area Association of Realtors
Facts & features
Interior
Bedrooms & bathrooms
- Bedrooms: 4
- Bathrooms: 5
- Full bathrooms: 4
- 1/2 bathrooms: 1
Bedroom 1
- Level: Main
- Dimensions: 11ft 4in x 14ft 11in
Bedroom 2
- Level: Main
- Dimensions: 14ft 1in x 16ft 8in
Bedroom 3
- Level: Main
- Dimensions: 9ft 3in x 16ft 4in
Bedroom 4
- Level: Main
- Dimensions: 14ft 9in x 16ft 2in
Other
- Level: Main
- Dimensions: 11ft 8in x 15ft 0in
Other
- Area: 456
Additional room
- Description: hearth room
- Level: Main
- Dimensions: 17ft 9in x 14ft 11in
Kitchen
- Level: Main
- Dimensions: 11ft 11in x 14ft 11in
Laundry
- Level: Main
- Dimensions: 15ft 4in x 5ft 3in
Living room
- Level: Main
- Dimensions: 15ft 0in x 17ft 9in
Main level
- Area: 2855
Recreation room
- Level: Basement
- Dimensions: 30ft 5in x 30ft 3in
Heating
- Forced Air, Zoned
Cooling
- Central Air
Appliances
- Included: Dishwasher, Disposal, Range Hood, Microwave, Range, Refrigerator, Tankless Water Heater
Features
- Bar, Vaulted Ceiling(s), In-Law Floorplan, Wet Bar, Solid Surface Counter, Ceiling Fan(s), High Speed Internet
- Windows: Skylight(s), Blinds
- Basement: Crawl Space,Partially Finished
- Number of fireplaces: 1
- Fireplace features: Gas Log, Kitchen, Recreation Room
Interior area
- Total structure area: 2,855
- Total interior livable area: 3,311 sqft
Property
Parking
- Total spaces: 2
- Parking features: Attached, On Street
- Attached garage spaces: 2
- Has uncovered spaces: Yes
- Details: Number Of Garage Remotes: 0
Features
- Patio & porch: Patio
Lot
- Dimensions: 100 x 189.5 x 105.28 x 222.62
- Features: Corner Lot
Details
- Additional parcels included: 1409158008
- Parcel number: 1409158009
Construction
Type & style
- Home type: SingleFamily
- Architectural style: Ranch
- Property subtype: Single Family Residence, Residential
Materials
- Block, Brick
- Foundation: Block
- Roof: Shingle
Condition
- New construction: No
- Year built: 1971
Utilities & green energy
- Sewer: Public Sewer
- Water: Ejector Pump, Public
- Utilities for property: Cable Available
Green energy
- Energy efficient items: Water Heater, Insulation
Community & HOA
Community
- Subdivision: Edgewild
Location
- Region: Peoria
Financial & listing details
- Price per square foot: $148/sqft
- Tax assessed value: $340,260
- Annual tax amount: $10,427
- Date on market: 4/18/2024
- Cumulative days on market: 1 day
- Road surface type: Paved
Price history
| Date | Event | Price |
|---|---|---|
| 7/31/2024 | Sold | $490,000-3.9%$148/sqft |
Source:  RMLS Alliance as distributed by MLS GRID #PA1249632 Report a problem RMLS Alliance as distributed by MLS GRID #PA1249632 Report a problem | ||
| 4/19/2024 | Pending sale | $510,000$154/sqft |
Source: RMLS Alliance as distributed by MLS GRID #PA1249632 Report a problem | ||
| 4/18/2024 | Listed for sale | $510,000+92.5%$154/sqft |
Source: RMLS Alliance as distributed by MLS GRID #PA1249632 Report a problem | ||
| 7/16/1998 | Sold | $265,000$80/sqft |
Source: Public Record Report a problem | ||
Public tax history
| Year | Property taxes | Tax assessment |
|---|---|---|
| 2024 | $9,716 +5.3% | $113,420 +9% |
| 2023 | $9,225 +6.5% | $104,050 +8.6% |
| 2022 | $8,659 +2.2% | $95,770 +5% |
| 2021 | $8,470 +0.3% | $91,200 +1% |
| 2020 | $8,446 -1.6% | $90,290 -2% |
| 2019 | $8,581 -3.4% | $92,140 -5.2% |
| 2018 | $8,879 -0.1% | $97,170 -1% |
| 2017 | $8,884 +0.8% | $98,150 |
| 2016 | $8,817 +2.2% | $98,150 +2% |
| 2015 | $8,624 +0% | $96,220 -3.5% |
| 2014 | $8,624 -0.1% | $99,680 -1.2% |
| 2013 | $8,631 -2.5% | $100,890 -4.8% |
| 2011 | $8,850 | $106,020 -6.1% |
| 2010 | -- | $112,940 +0.4% |
| 2009 | $9,323 +5.8% | $112,490 +2% |
| 2008 | $8,809 +8.1% | $110,290 +7.6% |
| 2007 | $8,150 +3.6% | $102,500 +3.2% |
| 2006 | $7,864 +5% | $99,330 +2.4% |
| 2005 | $7,489 +27.9% | $96,980 +17.1% |
| 1998 | $5,856 | $82,790 |
Find assessor info on the county website
Neighborhood: 61614
Nearby homes
- $327,6003 bd2 ba2.5k sqft400 W Morningside Dr, Peoria, IL 61614Off Market
- $440,0005 bd2 ba2.5k sqft428 W Collingwood Cir, Peoria, IL 61614Off Market
- $512,2004 bd5 ba4.4k sqft7321 N Hillrose Pl, Peoria, IL 61614Off Market
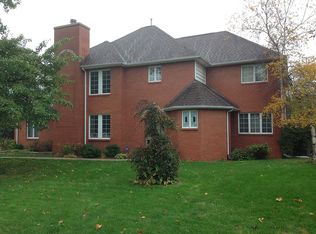
- $392,1005 bd4 ba2.6k sqft312 W Morningside Dr, Peoria, IL 61614Off Market
- $309,1003 bd4 ba4.6k sqft7214 N Charles Way, Peoria, IL 61614Off Market
- $406,1004 bd4 ba3.4k sqft412 W Collingwood Cir, Peoria, IL 61614Off Market
- $251,1002 bd2 ba1.8k sqft7216 N Charles Way, Peoria, IL 61614Off Market
- $369,0003 bd4 ba3.7k sqft432 W Collingwood Cir, Peoria, IL 61614Sold
Nearby schools
GreatSchools rating
- 6/10Kellar Primary SchoolGrades: K-4Distance: 0.7 mi
- 5/10Charles A Lindbergh Middle SchoolGrades: 5-8Distance: 0.9 mi
- 5/10Richwoods High SchoolGrades: 9-12Distance: 1.2 mi
Schools provided by the listing agent
- Elementary: Kellar
- Middle: Liberty Leadership Middle School
- High: Richwoods
Source: RMLS Alliance as distributed by MLS GRID. This data may not be complete. We recommend contacting the local school district to confirm school assignments for this home.


Get pre-qualified for a loan
At Zillow Home Loans, we can pre-qualify you in as little as 5 minutes with no impact to your credit score.An equal housing lender. NMLS #10287.
Sell for more on Zillow
Get a Zillow Showcase℠ listing at no additional cost and you could sell for .
$511,100
2% more
+$10,222
With Zillow Showcase(estimated)
$521,322
- Illinois
- Peoria County
- Peoria
- 61614
- 408 W Morningside Dr
Nearby cities
Nearby neighborhoods
Nearby zip codes
Other Peoria Topics
