Experience the best of Austin living in this low-maintenance home featuring sleek, modern finishes. Perfectly situated in a vibrant, up-and-coming neighborhood, you'll enjoy access to everything the city has to offer. Combining style, convenience, and low-stress upkeep, this property is a must-see—schedule your tour today and look for yourself!
Active
Price cut: $410 (7/8)
$459,490
408 W O'Dell St #2, Austin, TX 78752
2beds
1,009sqft
Single Family Residence
Built in 2022
3,449 Square Feet Lot
$-- Zestimate®
$455/sqft
$-- HOA
What's special
Sleek modern finishes
- 104 days |
- 495 |
- 44 |
Zillow last checked:
Listing updated:
Listed by:
Ashley Hesch (512) 657-8306,
LPT Realty, LLC (877) 366-2213
Source: Unlock MLS,MLS#: 7291826
Facts & features
Interior
Bedrooms & bathrooms
- Bedrooms: 2
- Bathrooms: 3
- Full bathrooms: 2
- 1/2 bathrooms: 1
Primary bedroom
- Level: Second
Heating
- Central
Cooling
- Ceiling Fan(s), Central Air
Appliances
- Included: Dishwasher, Disposal, ENERGY STAR Qualified Refrigerator, Microwave, Free-Standing Gas Oven, Washer/Dryer Stacked
Features
- Ceiling Fan(s), Cathedral Ceiling(s), High Ceilings, Quartz Counters, Kitchen Island, Pantry, Recessed Lighting, Smart Home, Smart Thermostat, Stackable W/D Connections, Walk-In Closet(s)
- Flooring: Concrete, Tile, Wood
- Windows: ENERGY STAR Qualified Windows
Interior area
- Total interior livable area: 1,009 sqft
Video & virtual tour
Property
Parking
- Total spaces: 1
- Parking features: Driveway, Electric Vehicle Charging Station(s), Garage, Garage Door Opener, Garage Faces Front
- Garage spaces: 1
Accessibility
- Accessibility features: None
Features
- Levels: Two
- Stories: 2
- Patio & porch: Patio, Porch, Rear Porch
- Exterior features: Basketball Court, Private Yard
- Pool features: None
- Fencing: Back Yard, Fenced, Wood
- Has view: Yes
- View description: See Remarks
- Waterfront features: None
Lot
- Size: 3,449 Square Feet
- Features: Back Yard
Details
- Additional structures: None
- Parcel number: 02321226030000
- Special conditions: Standard
Construction
Type & style
- Home type: SingleFamily
- Property subtype: Single Family Residence
Materials
- Foundation: Slab
- Roof: Composition
Condition
- Updated/Remodeled
- New construction: No
- Year built: 2022
Utilities & green energy
- Sewer: See Remarks
- Water: Public
- Utilities for property: Cable Available, Electricity Connected, Internet-Fiber, Natural Gas Connected, Water Connected
Community & HOA
Community
- Features: See Remarks
- Subdivision: 408 WEST ODELL STREET SITE CONDOMINIUMS
HOA
- Has HOA: Yes
- Services included: See Remarks
- HOA name: West Odell Street Site Condominiums
Location
- Region: Austin
Financial & listing details
- Price per square foot: $455/sqft
- Tax assessed value: $425,325
- Annual tax amount: $8,704
- Date on market: 4/9/2026
- Listing terms: Cash,Conventional,FHA,VA Loan
- Electric utility on property: Yes
Estimated market value
Not available
Estimated sales range
Not available
Not available
Price history
| Date | Event | Price |
|---|---|---|
| 7/14/2026 | Listed for rent | $3,250+8.3%$3/sqft |
Source: Unlock MLS #6791059 Report a problem | ||
| 7/8/2026 | Price change | $459,490-0.1%$455/sqft |
Source:  Unlock MLS #7291826 Report a problem Unlock MLS #7291826 Report a problem | ||
| 5/14/2026 | Price change | $459,900-1.1%$456/sqft |
Source: Unlock MLS #7291826 Report a problem | ||
| 4/9/2026 | Listed for sale | $464,900$461/sqft |
Source: Unlock MLS #7291826 Report a problem | ||
| 7/16/2025 | Listing removed | $3,000$3/sqft |
Source: Unlock MLS #6337652 Report a problem | ||
| 7/4/2025 | Price change | $3,000-11.8%$3/sqft |
Source: Unlock MLS #6337652 Report a problem | ||
| 6/15/2025 | Price change | $3,400-2.9%$3/sqft |
Source: Unlock MLS #6337652 Report a problem | ||
| 5/21/2025 | Listed for rent | $3,500$3/sqft |
Source: Unlock MLS #6337652 Report a problem | ||
Public tax history
| Year | Property taxes | Tax assessment |
|---|---|---|
| 2025 | $6,538 -27.5% | $425,325 -23.4% |
| 2024 | $9,018 +10.6% | $555,397 +0.9% |
| 2023 | $8,155 | $550,348 |
Find assessor info on the county website
Monthly payment
Est. payment
Payment breakdown
Explore the cost of this home by adjusting the details. Changes won't be saved.Climate risks
Neighborhood: Highland
Nearby schools
GreatSchools rating
- 1/10Brown Elementary SchoolGrades: PK-5Distance: 0.5 mi
- 2/10Webb Middle SchoolGrades: 6-8Distance: 0.5 mi
- 2/10Navarro Early College High SchoolGrades: 9-12Distance: 1.5 mi
Schools provided by the listing agent
- Elementary: Brown
- Middle: Webb
- High: Navarro Early College
- District: Austin ISD
Source: Unlock MLS. This data may not be complete. We recommend contacting the local school district to confirm school assignments for this home.
- $488,928-- bd2 ba1.2k sqft408 W O'Dell St, Austin, TX 78752Off Market
- $---- bd-- ba-- sqft408 W Odell St, Austin, TX 78752Off Market
- $--2 bd1 ba635 sqft408 W Odell St #B, Austin, TX 78752Off Market
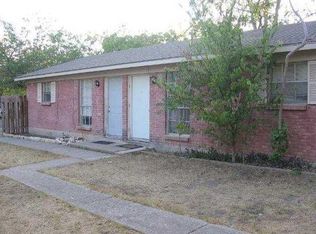
- $371,2002 bd1 ba1.2k sqft408 W Odell St #A, Austin, TX 78752Off Market
- $492,013-- bd2 ba1.2k sqft410 W O'Dell St, Austin, TX 78752Off Market
- $---- bd-- ba-- sqft410 W Odell St, Austin, TX 78752Off Market
- $474,7003 bd2 ba1.5k sqft408 W O'Dell St #1, Austin, TX 78752Off Market
- $289,0004 bd2 ba1.3k sqft406 W O'Dell St, Austin, TX 78752Off Market
A local agent can set up tours, give advice and negotiate with sellers.
Similar homes
- $457,0002 bd3 ba1.1k sqft510 Blackson Ave #2, Austin, TX 78752Active

 MLS ID #4384818, Ben Pierson, Compass RE Texas, LLC. Unlock MLS
 - $459,9003 bd2 ba1.3k sqft1608 Springer Ln, Austin, TX 78758Active
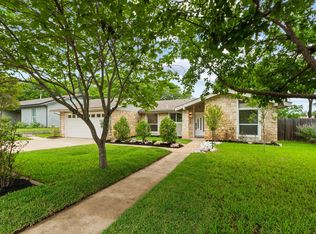 MLS ID #8231778, Peter Sajovich, HomeNet Realty. Unlock MLS
 - $395,0002 bd2 ba1k sqft8006 Gault St #2, Austin, TX 78757Active
 MLS ID #4024862, Cheryl Wakeford, StepStone Realty LLC. Unlock MLS
 - $464,9002 bd3 ba1k sqft1213 Eleanor St Unit B, Austin, TX 78721Active
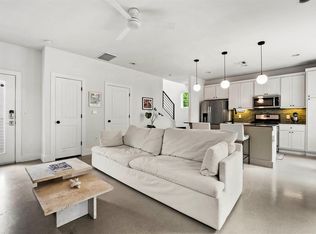 MLS ID #9262900, Henry Valles, Christies Intl Real Estate Lone Star. Unlock MLS
 - $649,0003 bd3 ba1.3k sqft513 W Odell St Unit B, Austin, TX 78752ActiveMLS ID #8574607, Liberty Walker, eXp Realty LLC. Unlock MLS
- $449,9004 bd3 ba1.4k sqft6807 La Salle Dr, Austin, TX 78723ActiveMLS ID #2280221, Andrew Cavazos, Keller Williams Realty. Unlock MLS
- $469,9002 bd3 ba890 sqft2514 E 4th St #B, Austin, TX 78702ActiveMLS ID #5898728, Drew Johnson, Bramlett Partners. Unlock MLS
- $460,0003 bd3 ba1.4k sqft6409 Berkman Dr Unit 6, Austin, TX 78723ActiveMLS ID #9670767, Samantha Evans, Compass RE Texas, LLC. Unlock MLS
- $499,0002 bd3 ba1k sqft1709 Perez St Unit 2, Austin, TX 78721ActiveMLS ID #6120874, Jeff Taylor, Kuper Sotheby's Int'l Realty. Unlock MLS
- $415,0002 bd2 ba1.1k sqft1907 Albury Cv #C, Austin, TX 78758ActiveMLS ID #6652513, Christina Hales, Coldwell Banker Realty. Unlock MLS
- $452,3692 bd3 ba1k sqft1816 Adina St Unit 2, Austin, TX 78721ActiveMLS ID #5605502, Desiree Gutierrez, Compass RE Texas, LLC. Unlock MLS
- $479,0002 bd1 ba770 sqft1803 Perez St, Austin, TX 78721ActiveMLS ID #2520379, Kimberly Fearon, Compass RE Texas, LLC. Unlock MLS
- $465,0002 bd3 ba1k sqft1407 Cedar Ave #2, Austin, TX 78702ActiveMLS ID #5889663, Justin Pistorius, Local Life Realty, LLC. Unlock MLS
- $525,0002 bd3 ba1k sqft1312 E M Franklin Ave #2, Austin, TX 78721ActiveMLS ID #9814691, Brandi Wyman, Compass RE Texas, LLC. Unlock MLS
- $335,0002 bd3 ba1.1k sqft7102 Providence Ave #2, Austin, TX 78752ActiveMLS ID #5056295, Elle Garrison, Bramlett Partners. Unlock MLS
- $429,9002 bd3 ba1k sqft9104 Georgian Dr, Austin, TX 78753ActiveMLS ID #3783122, Memo Guerra, Sprout Realty. Unlock MLS
- $450,0003 bd2 ba1.3k sqft5605 Overbrook Dr, Austin, TX 78723ActiveMLS ID #1508403, Sumina Bhatti, Compass RE Texas, LLC. Unlock MLS
- $524,9002 bd3 ba1.1k sqft1903 Pennsylvania Ave #2, Austin, TX 78702ActiveMLS ID #9190157, Jonathan Rocha, Jonathan Rocha. Unlock MLS
- $515,0002 bd3 ba1.1k sqft1140 Webberville Rd Unit 9, Austin, TX 78721ActiveMLS ID #6860259, Jody Mele, Pure Realty. Unlock MLS
- $475,0002 bd3 ba1.3k sqft1931 E 38th 1/2 St Unit 33, Austin, TX 78723ActiveMLS ID #5255523, Barrett Raven, eXp Realty, LLC. Unlock MLS
