Check out this move in ready home that has been recently updated with a new kitchen make over. Newer cabinets, counter tops and appliances along with flooring and paint throughout and new water heater. Located near the high school and the Syracuse Wawasee trail system into town and around the lakes. Easy access to parks and shopping/dining. Located on a nice corner lot with mature shade trees and plenty of storage with a second detached garage and additional storage building. The master suite features a walk in closet and private half bath. Taxes are without exemptions.
Closed
$215,000
408 W Pickwick Dr, Syracuse, IN 46567
3beds
1,056sqft
Single Family Residence
Built in 1972
0.31 Acres Lot
$215,900 Zestimate®
$--/sqft
$1,812 Estimated rent
Home value
$215,900
$203,000 - $229,000
$1,812/mo
Zestimate® history
Owner options
List your home for rent
$1,812/mo
Rent Zestimate®
Find your next renter with Zillow Rental Manager. Plus, with online applications, you can quickly screen prospective tenants – for free.
$1,812/mo
Rent Zestimate®
Refinance and save
$1,369/mo
Est. payment
Refinancing to a lower rate could help reduce your monthly payments and save thousands over the life of the loan.
$1,369/mo
Est. payment
Explore your selling options
Work with a Zillow partner agent
Leverage their expertise and Zillow's premium Showcase listings to get your home seen by more buyers.
Get startedList with your own agent
Get your home in front of millions of buyers by listing it on Zillow.
Learn how to do itSell it yourself
Take full control of how buyers see your home on Zillow by listing For Sale by Owner (FSBO).
List your homeWhat's special
Zillow last checked:
Listing updated:
Listed by:
Dan Harstine 574-551-7644,
Integrity Real Estate
Bought with:
Dan Harstine, RB14028246
Integrity Real Estate
Source: IRMLS,MLS#: 202631831
Facts & features
Interior
Bedrooms & bathrooms
- Bedrooms: 3
- Bathrooms: 2
- Full bathrooms: 1
- 1/2 bathrooms: 1
- Main level bedrooms: 3
Bedroom 1
- Level: Main
Bedroom 2
- Level: Main
Kitchen
- Level: Basement
- Area: 165
- Dimensions: 15 x 11
Living room
- Level: Main
- Area: 198
- Dimensions: 18 x 11
Heating
- Natural Gas, Conventional, Forced Air
Cooling
- Central Air
Appliances
- Included: Disposal, Dishwasher, Microwave, Refrigerator, Washer, Dryer-Electric, Electric Range, Gas Water Heater
- Laundry: Electric Dryer Hookup, Main Level, Washer Hookup
Features
- Ceiling Fan(s), Walk-In Closet(s), Laminate Counters, Tub/Shower Combination, Main Level Bedroom Suite
- Flooring: Laminate
- Windows: Window Treatments, Blinds
- Basement: Crawl Space,Block
- Has fireplace: No
Interior area
- Total structure area: 1,056
- Total interior livable area: 1,056 sqft
- Finished area above ground: 1,056
- Finished area below ground: 0
Property
Parking
- Total spaces: 1
- Parking features: Attached, Concrete
- Attached garage spaces: 1
- Has uncovered spaces: Yes
Features
- Levels: One
- Stories: 1
Lot
- Size: 0.31 Acres
- Dimensions: 90 x 150
- Features: Corner Lot, Near Walking Trail
Details
- Additional structures: Shed(s), Second Garage
- Parcel number: 430407100131.000026
- Zoning: R1
Construction
Type & style
- Home type: SingleFamily
- Property subtype: Single Family Residence
Materials
- Aluminum Siding
- Roof: Shingle
Condition
- New construction: No
- Year built: 1972
Utilities & green energy
- Electric: NIPSCO
- Gas: NIPSCO
- Sewer: City
- Water: City
- Utilities for property: Cable Connected
Community & HOA
Community
- Security: Smoke Detector(s)
- Subdivision: Village of Wawasee
Location
- Region: Syracuse
Financial & listing details
- Tax assessed value: $143,100
- Annual tax amount: $2,230
- Date on market: 8/5/2026
Price history
| Date | Event | Price |
|---|---|---|
| 9/9/2026 | Sold | $215,000 |
Source:  IRMLS #202631831 Report a problem IRMLS #202631831 Report a problem | ||
| 8/5/2026 | Listed for sale | $215,000 |
Source: IRMLS #202631831 Report a problem | ||
Public tax history
| Year | Property taxes | Tax assessment |
|---|---|---|
| 2025 | $2,367 +3.8% | $143,100 -0.8% |
| 2024 | $2,281 +3.9% | $144,200 +8.2% |
| 2023 | $2,195 +250.9% | $133,300 +8.5% |
| 2022 | $626 +28.8% | $122,900 +27.9% |
| 2021 | $486 +0.4% | $96,100 +13.7% |
| 2020 | $484 +6.2% | $84,500 +3.2% |
| 2019 | $456 +18.2% | $81,900 +4.3% |
| 2018 | $386 +4.6% | $78,500 +5.1% |
| 2017 | $369 +9.5% | $74,700 |
| 2016 | $337 -1.1% | $74,700 +4.5% |
| 2014 | $341 -73.1% | $71,500 +4.2% |
| 2013 | $1,267 -1.8% | $68,600 -6.7% |
| 2012 | $1,290 +4.5% | $73,500 -10% |
| 2011 | $1,234 -5% | $81,700 -5% |
| 2010 | $1,300 +5.5% | $86,000 -2.9% |
| 2009 | $1,232 +19% | $88,600 +1.7% |
| 2007 | $1,035 | $87,100 -5.9% |
| 2006 | -- | $92,600 +41.2% |
| 2005 | -- | $65,600 |
Find assessor info on the county website
Neighborhood: 46567
Nearby homes
- $273,8003 bd2 ba1.3k sqft604 S Kinder Dr, Syracuse, IN 46567Off Market
- $186,5003 bd2 ba983 sqft406 W Pickwick Dr, Syracuse, IN 46567Off Market
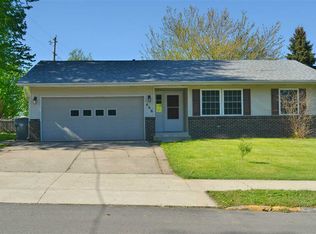
- $237,1003 bd1 ba991 sqft602 S Kinder Dr, Syracuse, IN 46567Off Market
- $249,7003 bd1 ba1.1k sqft700 S Kinder Dr, Syracuse, IN 46567Off Market
- $222,0003 bd2 ba1.5k sqft407 W Valleyview Dr, Syracuse, IN 46567Off Market
- $229,0003 bd3 ba1.4k sqft407 W Pickwick Dr, Syracuse, IN 46567Off Market
- $204,0004 bd2 ba2k sqft404 W Pickwick Dr, Syracuse, IN 46567Sold
- $274,7003 bd2 ba2.1k sqft701 S Kinder Dr, Syracuse, IN 46567Off Market
Nearby schools
GreatSchools rating
- 5/10Syracuse Elementary SchoolGrades: K-5Distance: 0.5 mi
- 6/10Wawasee Middle SchoolGrades: 6-8Distance: 3.8 mi
- 4/10Wawasee High SchoolGrades: 9-12Distance: 0.2 mi
Schools provided by the listing agent
- Elementary: Syracuse
- Middle: Wawasee
- High: Wawasee
- District: Wawasee
Source: IRMLS. This data may not be complete. We recommend contacting the local school district to confirm school assignments for this home.
Sell for more on Zillow
Get a Zillow Showcase℠ listing at no additional cost and you could sell for .
$215,900
2% more
+$4,318
With Zillow Showcase(estimated)
$220,218
Sell for more on Zillow
Get a Zillow Showcase℠ listing at no additional cost and you could sell for .
$215,900
2% more
+$4,318
With Zillow Showcase(estimated)
$220,218
- Indiana
- Kosciusko County
- Syracuse
- 46567
- 408 W Pickwick Dr
