Welcome to this beautifully maintained 3-bedroom, 2-bath home in Cedar Ridge Subdivision, offering over 1,530 square feet of comfortable living space in the Willard North Elementary district. Inside, you'll find hardwood floors, granite countertops, and a spacious primary bedroom, along with numerous thoughtful updates that make the home feel both stylish and move-in ready.One of the standout features of the home is the large 12x24 covered and screened deck, complete with electric and space for a TV or projector--perfect for football games in the fall or movie nights with friends and family. The backyard is generously sized and features a large, healthy shade tree that provides welcome afternoon shade across much of the yard during the summer months.The home is tucked into a friendly neighborhood with wonderful neighbors, while still being conveniently located near shopping, the library, restaurants, and offering easy access to I-44 and Springfield-Branson National Airport.
Closed
Price Unknown
408 W Pine Street, Willard, MO 65781
3beds
1,530sqft
Single Family Residence
Built in 2001
0.29 Acres Lot
$268,100 Zestimate®
$--/sqft
$1,685 Estimated rent
Home value
$268,100
$249,000 - $290,000
$1,685/mo
Zestimate® history
Owner options
List your home for rent
$1,685/mo
Rent Zestimate®
Find your next renter with Zillow Rental Manager. Plus, with online applications, you can quickly screen prospective tenants – for free.
$1,685/mo
Rent Zestimate®
Refinance and save
$35/mo
Est. payment
Refinancing to a lower rate could help reduce your monthly payments and save thousands over the life of the loan.
$35/mo
Est. payment
Explore your selling options
Work with a Zillow partner agent
Leverage their expertise and Zillow's premium Showcase listings to get your home seen by more buyers.
Get startedList with your own agent
Get your home in front of millions of buyers by listing it on Zillow.
Learn how to do itSell it yourself
Take full control of how buyers see your home on Zillow by listing For Sale by Owner (FSBO).
List your homeWhat's special
Granite countertopsSpacious primary bedroomHardwood floors
Zillow last checked:
Listing updated:
Listed by:
Jennifer L Lotz 417-894-3525,
Murney Associates - Primrose
Bought with:
Cara Caplinger, 2018008971
Sunshine, REALTORS
Source: SOMOMLS as distributed by MLS GRID,MLS#: 60317212
Facts & features
Interior
Bedrooms & bathrooms
- Bedrooms: 3
- Bathrooms: 2
- Full bathrooms: 2
Bedroom 1
- Area: 192.21
- Dimensions: 14.9 x 12.9
Bedroom 2
- Area: 137.94
- Dimensions: 12.1 x 11.4
Bedroom 3
- Area: 105.04
- Dimensions: 10.4 x 10.1
Dining area
- Area: 251.94
- Dimensions: 22.1 x 11.4
Living room
- Area: 283.41
- Dimensions: 20.1 x 14.1
Heating
- Forced Air, Natural Gas
Cooling
- Central Air, Ceiling Fan(s)
Appliances
- Included: Electric Cooktop, Disposal, Dishwasher
- Laundry: Main Level, W/D Hookup
Features
- Granite Counters, Tray Ceiling(s), Walk-In Closet(s), Walk-in Shower, Wet Bar, High Speed Internet
- Flooring: Carpet, Engineered Hardwood, Vinyl
- Windows: Blinds, Double Pane Windows
- Has basement: No
- Attic: Pull Down Stairs
- Has fireplace: Yes
- Fireplace features: Electric
Interior area
- Total structure area: 1,530
- Total interior livable area: 1,530 sqft
- Finished area above ground: 1,530
- Finished area below ground: 0
Property
Parking
- Total spaces: 2
- Parking features: Garage - Attached
- Attached garage spaces: 2
Features
- Levels: One
- Stories: 1
- Patio & porch: Covered, Deck
- Exterior features: Rain Gutters
- Fencing: Privacy
Lot
- Size: 0.29 Acres
- Features: Curbs, Landscaped
Details
- Parcel number: 0736200140
Construction
Type & style
- Home type: SingleFamily
- Architectural style: Traditional
- Property subtype: Single Family Residence
Materials
- HardiPlank Type, Brick
- Roof: Composition
Condition
- Year built: 2001
Utilities & green energy
- Sewer: Public Sewer
- Water: Public
- Utilities for property: Cable Available
Community & HOA
Community
- Security: Carbon Monoxide Detector(s)
- Subdivision: Cedar Ridge
HOA
- Services included: Other
- HOA fee: $35 annually
Location
- Region: Willard
Financial & listing details
- Annual tax amount: $1,746
- Date on market: 3/5/2026
- Listing terms: Cash,VA Loan,USDA/RD,FHA,Conventional
- Road surface type: Asphalt, Concrete
Price history
| Date | Event | Price |
|---|---|---|
| 5/13/2026 | Sold | -- |
Source:  SOMOMLS as distributed by MLS GRID #60317212 Report a problem SOMOMLS as distributed by MLS GRID #60317212 Report a problem | ||
| 3/15/2026 | Pending sale | $264,900$173/sqft |
Source: SOMOMLS as distributed by MLS GRID #60317212 Report a problem | ||
| 3/5/2026 | Listed for sale | $264,900$173/sqft |
Source: SOMOMLS as distributed by MLS GRID #60317212 Report a problem | ||
Public tax history
Tax history is unavailable.
Neighborhood: 65781
Nearby homes
- $268,1003 bd2 ba1.5k sqft408 Pine St, Willard, MO 65781Off Market
- $253,7003 bd2 ba1.5k sqft410 Pine St, Willard, MO 65781Off Market
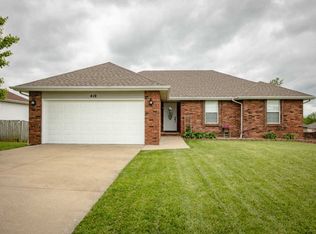
- $254,9003 bd2 ba1.4k sqft408 Stone Creek Rd, Willard, MO 65781Off Market
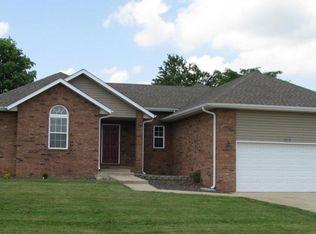
- $261,5003 bd2 ba1.4k sqft410 E Stone Creek Rd, Willard, MO 65781Off Market
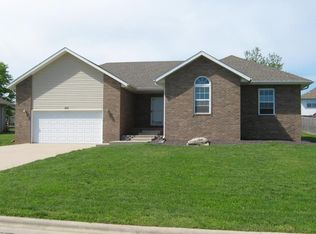
- $254,7003 bd2 ba1.3k sqft406 Stone Creek Rd, Willard, MO 65781Off Market
- $240,5003 bd2 ba1.3k sqft406 E Stone Creek Rd, Willard, MO 65781Off Market
- $325,4004 bd3 ba2.4k sqft412 Pine St, Willard, MO 65781Off Market
- $208,5000.27 Acres404 Stone Creek Rd, Willard, MO 65781Off Market
Nearby schools
GreatSchools rating
- 9/10Willard North Elementary SchoolGrades: PK-4Distance: 1.2 mi
- 8/10Willard Middle SchoolGrades: 7-8Distance: 1.3 mi
- 9/10Willard High SchoolGrades: 9-12Distance: 1.1 mi
Schools provided by the listing agent
- Elementary: WD North
- Middle: Willard
- High: Willard
Source: SOMOMLS as distributed by MLS GRID. This data may not be complete. We recommend contacting the local school district to confirm school assignments for this home.
- Missouri
- Greene County
- Willard
- 65781
- 408 W Pine Street
Nearby cities
Nearby zip codes
Other Willard Topics
