Stunning 3 Bedroom, 2.5 Bath Freestanding Unit With Views Of The Sandusky Bay And Cedar Point. This Remarkable Home Combines Modern Elegance, Nautical Design And Breathtaking Natural Beauty, Offering A Perfect Retreat In A Prime Location Within Downtown Sandusky. Nestled Within The Downtown Sandusky Area With Spectacular Sandusky Bay Views. Three Spacious Bedrooms, Including A Primary Suite With An En Suite Bathroom And Laundry. 2.5 Beautifully Appointed Baths With High End Fixtures And Finishes. Open Concept Living And Dining Space With Large Windows Showcasing Stunning Bay Views. Top Of The Line Kitchen With State Of The Art Appliances, Ample Counter Space, And Stylish Coastal Cabinetry. Rooftop Terrace For Al Fresco Dining And Enjoying The Serene Bay Views And Sunsets. Convenient 2 Car Attached Heated Garage. This Unique Freestanding Unit Offers Privacy, Luxury, And Unparalleled Views. Don't Miss The Opportunity To Own This Exceptional Property.
Sold for $600,000
$600,000
408 W Shoreline Dr, Sandusky, OH 44870
3beds
2,224sqft
Condominium
Built in 2020
-- sqft lot
$-- Zestimate®
$270/sqft
$2,779 Estimated rent
Home value
Not available
Estimated sales range
Not available
$2,779/mo
Zestimate® history
Owner options
List your home for rent
$2,779/mo
Rent Zestimate®
Find your next renter with Zillow Rental Manager. Plus, with online applications, you can quickly screen prospective tenants – for free.
$2,779/mo
Rent Zestimate®
Refinance and save
$3,947/mo
Est. payment
Refinancing to a lower rate could help reduce your monthly payments and save thousands over the life of the loan.
$3,947/mo
Est. payment
Explore your selling options
Work with a Zillow partner agent
Leverage their expertise and Zillow's premium Showcase listings to get your home seen by more buyers.
Get startedList with your own agent
Get your home in front of millions of buyers by listing it on Zillow.
Learn how to do itSell it yourself
Take full control of how buyers see your home on Zillow by listing For Sale by Owner (FSBO).
List your homeWhat's special
Cedar pointSpacious bedroomsSerene bay viewsOpen concept livingLarge windowsNautical designModern elegance
Zillow last checked:
Listing updated:
Listed by:
Sharon L. Zeinert 419-260-1752 sharonzeinert@howardhanna.com,
Howard Hanna - Avon
Bought with:
Sharon L. Zeinert, 2006004215
Howard Hanna - Avon
Source: Firelands MLS,MLS#: 20242031Originating MLS: Firelands MLS
Facts & features
Interior
Bedrooms & bathrooms
- Bedrooms: 3
- Bathrooms: 3
- Full bathrooms: 2
- 1/2 bathrooms: 1
Primary bedroom
- Level: Second
- Area: 399
- Dimensions: 21 x 19
Bedroom 2
- Level: Main
- Area: 224
- Dimensions: 16 x 14
Bedroom 3
- Level: Main
- Area: 154
- Dimensions: 11 x 14
Bedroom 4
- Area: 0
- Dimensions: 0 x 0
Bedroom 5
- Area: 0
- Dimensions: 0 x 0
Bathroom
- Level: Main
Bathroom 1
- Level: Second
Bathroom 3
- Level: Third
Dining room
- Area: 0
- Dimensions: 0 x 0
Family room
- Area: 0
- Dimensions: 0 x 0
Kitchen
- Level: Second
- Area: 210
- Dimensions: 21 x 10
Living room
- Level: Second
- Area: 396
- Dimensions: 22 x 18
Heating
- Gas, Forced Air
Appliances
- Included: Dishwasher, Dryer, Disposal, Microwave, Range, Refrigerator, Washer
- Laundry: None
Features
- Ceiling Fan(s), Wet Bar
- Has basement: No
Interior area
- Total structure area: 2,224
- Total interior livable area: 2,224 sqft
Property
Parking
- Total spaces: 2
- Parking features: Inside Entrance, Attached, Garage Door Opener, Heated Garage, Shared Driveway
- Attached garage spaces: 2
- Has uncovered spaces: Yes
Features
- Levels: 3 Stories
- Stories: 3
- Has view: Yes
- View description: Bay, Marina, Water
- Has water view: Yes
- Water view: Bay,Marina,Water
Details
- Parcel number: 5600146012
Construction
Type & style
- Home type: Condo
- Property subtype: Condominium
Materials
- Composition, Vinyl Siding
- Foundation: Slab
- Roof: Asphalt,Rubber,Rooftop Terrace
Condition
- Year built: 2020
Utilities & green energy
- Electric: ON
- Sewer: Condo Association, Public Sewer
- Water: Public
Community & HOA
Community
- Security: Surveillance On Site
HOA
- Has HOA: Yes
- Services included: Assoc Management, Common Ground, Insurance, Internet, Maintenance Grounds, Lawn Maintenance, Outside Bldg Maint, Sewer, Snow Removal, Water
- HOA fee: $800 quarterly
Location
- Region: Sandusky
Financial & listing details
- Price per square foot: $270/sqft
- Annual tax amount: $4,000
- Price range: $600K - $600K
- Date on market: 6/8/2024
- Date available: 01/01/1800
- Listing terms: Cash
Price history
| Date | Event | Price |
|---|---|---|
| 2/28/2025 | Sold | $600,000-10.4%$270/sqft |
Source: Firelands MLS #20242031 Report a problem | ||
| 1/29/2025 | Pending sale | $669,900$301/sqft |
Source: Firelands MLS #20242031 Report a problem | ||
| 1/17/2025 | Contingent | $669,900$301/sqft |
Source: Firelands MLS #20242031 Report a problem | ||
| 8/21/2024 | Price change | $669,900-3.6%$301/sqft |
Source: Firelands MLS #20242031 Report a problem | ||
| 7/9/2024 | Listed for sale | $695,000$313/sqft |
Source: Firelands MLS #20242031 Report a problem | ||
| 6/21/2024 | Pending sale | $695,000$313/sqft |
Source: Firelands MLS #20242031 Report a problem | ||
| 6/8/2024 | Contingent | $695,000$313/sqft |
Source: Firelands MLS #20242031 Report a problem | ||
| 6/8/2024 | Listed for sale | $695,000$313/sqft |
Source: Firelands MLS #20242031 Report a problem | ||
Public tax history
Tax history is unavailable.
Neighborhood: 44870
Nearby homes
- $382,5002 bd1 ba1.1k sqft401 W Shoreline Dr, Sandusky, OH 44870Sold
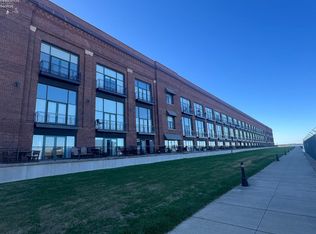
- $399,0002 bd2 ba1.4k sqft401 W Shoreline Dr, Sandusky, OH 44870Sold

- $368,6002 bd2 ba1.4k sqft401 W Shoreline Dr, Sandusky, OH 44870Off Market

- $337,3002 bd1 ba1.4k sqft401 W Shoreline Dr, Sandusky, OH 44870Off Market
- $354,6002 bd2 ba1.3k sqft401 W Shoreline Dr, Sandusky, OH 44870Off Market
- $420,2003 bd2 ba1.6k sqft401 W Shoreline Dr, Sandusky, OH 44870Off Market
- $269,6001 bd2 ba874 sqft401 W Shoreline Dr, Sandusky, OH 44870Off Market
- $270,0002 bd2 ba874 sqft401 W Shoreline Dr, Sandusky, OH 44870Off Market
- $230,0002 bd2 ba934 sqft401 W Shoreline Dr, Sandusky, OH 44870Sold
Nearby schools
GreatSchools rating
- NAThe Sandusky Primary SchoolGrades: K-2Distance: 1.3 mi
- 5/10Sandusky Middle SchoolGrades: 7-8Distance: 1.6 mi
- 3/10Sandusky High SchoolGrades: 9-12Distance: 1.5 mi
Schools provided by the listing agent
- District: Sandusky
Source: Firelands MLS. This data may not be complete. We recommend contacting the local school district to confirm school assignments for this home.


Get pre-qualified for a loan
At Zillow Home Loans, we can pre-qualify you in as little as 5 minutes with no impact to your credit score.An equal housing lender. NMLS #10287.
- Ohio
- Erie County
- Sandusky
- 44870
- 408 W Shoreline Dr
Nearby cities
Nearby zip codes
Other Sandusky Topics
