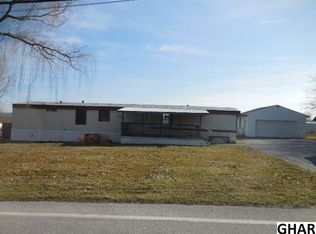
You Definitely Don't Want to Miss This Home. This Home was totally remodeled and shows Very Well. The Kitchen has beautiful white cabinets, pull out cabinet drawers, recessed lighting, pendent lighting over the double bowl sink, pantry, luxury vinyl plank water proof floor, and vaulted ceiling and very new appliances. The Living Room is open with a T/V wall mount, ceiling fan, and vaulted ceiling. The Main Bedroom has a Walk In Closet with Barn Doors and ceiling fan. 2nd Bedroom is nice size and could be used for office. The Bathroom has a Tub/Shower, a knee wall and vanity. The Interior is drywalled making it very up to date and modern. The Outside has a very nice wood porch, covered patio and shed. The seller is leaving all lawn equipment and supplies. You must have park approval so get approved and bring the offer. You will be Impressed!
Sold for $38,500
$38,500
408 Waldorf Dr, York, PA 17404
2beds
924sqft
Manufactured Home
Built in 1984
-- sqft lot
$40,200 Zestimate®
$42/sqft
$1,341 Estimated rent
Home value
$40,200
$38,000 - $43,000
$1,341/mo
Zestimate® history
Owner options
List your home for rent
$1,341/mo
Rent Zestimate®
Find your next renter with Zillow Rental Manager. Plus, with online applications, you can quickly screen prospective tenants – for free.
$1,341/mo
Rent Zestimate®
Refinance and save
$212/mo
Est. payment
Refinancing to a lower rate could help reduce your monthly payments and save thousands over the life of the loan.
$212/mo
Est. payment
Explore your selling options
Work with a Zillow partner agent
Leverage their expertise and Zillow's premium Showcase listings to get your home seen by more buyers.
Get startedList with your own agent
Get your home in front of millions of buyers by listing it on Zillow.
Learn how to do itSell it yourself
Take full control of how buyers see your home on Zillow by listing For Sale by Owner (FSBO).
List your homeWhat's special
New appliancesRecessed lightingBeautiful white cabinetsPull out cabinet drawersWood porchWalk in closetVaulted ceiling
Zillow last checked:
Listing updated:
Listed by:
Sandra Fake 717-309-2551,
Coldwell Banker Realty
Bought with:
Chris Poborsky, RS275295
Coldwell Banker Realty
Source: Bright MLS,MLS#: PAYK2086310
Facts & features
Interior
Bedrooms & bathrooms
- Bedrooms: 2
- Bathrooms: 1
- Full bathrooms: 1
- Main level bathrooms: 1
- Main level bedrooms: 2
Rooms
- Room types: Living Room, Bedroom 2, Kitchen, Bedroom 1, Bathroom 1
Bedroom 1
- Features: Cathedral/Vaulted Ceiling, Ceiling Fan(s), Flooring - Luxury Vinyl Plank, Walk-In Closet(s)
- Level: Main
- Area: 143 Square Feet
- Dimensions: 13 x 11
Bedroom 2
- Features: Flooring - Laminate Plank
- Level: Main
- Area: 143 Square Feet
- Dimensions: 13 x 11
Bathroom 1
- Features: Bathroom - Tub Shower, Flooring - Luxury Vinyl Plank
- Level: Main
- Area: 66 Square Feet
- Dimensions: 11 x 6
Kitchen
- Features: Cathedral/Vaulted Ceiling, Countertop(s) - Recycled Content, Dining Area, Flooring - Luxury Vinyl Plank, Eat-in Kitchen, Kitchen - Electric Cooking, Lighting - Pendants, Recessed Lighting, Pantry, Window Treatments, Double Sink
- Level: Main
- Area: 169 Square Feet
- Dimensions: 13 x 13
Living room
- Features: Ceiling Fan(s), Flooring - Luxury Vinyl Plank, Window Treatments
- Level: Main
- Area: 221 Square Feet
- Dimensions: 17 x 13
Heating
- Baseboard, Electric
Cooling
- Window Unit(s), Electric
Appliances
- Included: Microwave, Dishwasher, Dryer, Oven/Range - Electric, Refrigerator, Washer, Electric Water Heater
- Laundry: Main Level
Features
- Bathroom - Tub Shower, Ceiling Fan(s), Combination Kitchen/Dining, Floor Plan - Traditional, Eat-in Kitchen, Dry Wall
- Flooring: Laminate, Luxury Vinyl
- Doors: Storm Door(s)
- Windows: Window Treatments
- Has basement: No
- Has fireplace: No
Interior area
- Total structure area: 924
- Total interior livable area: 924 sqft
- Finished area above ground: 924
Property
Parking
- Total spaces: 2
- Parking features: Asphalt, Private, Driveway
- Uncovered spaces: 2
Accessibility
- Accessibility features: None
Features
- Levels: One
- Stories: 1
- Patio & porch: Patio, Roof
- Pool features: None
Lot
- Features: Cleared, Level, Rear Yard, Rented Lot, SideYard(s)
Details
- Additional structures: Above Grade
- Parcel number: 23000030001E0M0408
- Zoning: RESIDENTIAL
- Special conditions: Standard
Construction
Type & style
- Home type: MobileManufactured
- Architectural style: Ranch/Rambler
- Property subtype: Manufactured Home
Materials
- T-1-11
- Roof: Metal
Condition
- Very Good
- New construction: No
- Year built: 1984
Utilities & green energy
- Electric: 100 Amp Service
- Sewer: Public Sewer
- Water: Public
- Utilities for property: Cable Available, Electricity Available, Phone Available, Sewer Available, Water Available
Community & HOA
Community
- Subdivision: None Available
HOA
- Has HOA: No
- Services included: Sewer, Road Maintenance
- HOA name: PMI PROPERTY MANAGEMENT
Location
- Region: York
- Municipality: CONEWAGO TWP
Financial & listing details
- Price per square foot: $42/sqft
- Tax assessed value: $8,140
- Annual tax amount: $290
- Date on market: 7/18/2025
- Listing agreement: Exclusive Right To Sell
- Listing terms: Cash,Conventional
- Inclusions: Refrigerator, Oven / Stove, B / I Dishwasher, B / I Microwave, Washer, Dryer, Window A / C And Yard Equipment In Shed
- Ownership: Ground Rent
- Body type: Single Wide
Price history
| Date | Event | Price |
|---|---|---|
| 9/19/2025 | Sold | $38,500+10.3%$42/sqft |
Source:  Bright MLS #PAYK2086310 Report a problem Bright MLS #PAYK2086310 Report a problem | ||
| 7/20/2025 | Pending sale | $34,900$38/sqft |
Source: Bright MLS #PAYK2086310 Report a problem | ||
| 7/20/2025 | Listing removed | $34,900$38/sqft |
Source: Bright MLS #PAYK2086310 Report a problem | ||
| 7/18/2025 | Listed for sale | $34,900+481.7%$38/sqft |
Source: Bright MLS #PAYK2086310 Report a problem | ||
| 10/2/2012 | Sold | $6,000-53.8%$6/sqft |
Source: Agent Provided Report a problem | ||
| 11/2/2007 | Sold | $13,000+52.9%$14/sqft |
Source: Agent Provided Report a problem | ||
| 2/3/1995 | Sold | $8,500$9/sqft |
Source: Agent Provided Report a problem | ||
Public tax history
| Year | Property taxes | Tax assessment |
|---|---|---|
| 2025 | $293 +1.6% | $8,140 |
| 2024 | $288 | $8,140 |
| 2023 | $288 +4.2% | $8,140 |
| 2022 | $276 -0.6% | $8,140 |
| 2021 | $278 +0.6% | $8,140 |
| 2020 | $276 +1.3% | $8,140 |
| 2019 | $273 +0.5% | $8,140 |
| 2018 | $271 +404.4% | $8,140 |
| 2017 | $54 | $8,140 |
| 2016 | -- | $8,140 |
| 2015 | -- | $8,140 |
| 2014 | -- | $8,140 |
| 2013 | -- | $8,140 |
| 2012 | -- | $8,140 |
| 2011 | -- | $8,140 |
| 2010 | -- | $8,140 |
| 2009 | -- | $8,140 |
| 2008 | -- | $8,140 |
| 2007 | -- | $8,140 |
| 2006 | -- | $8,140 -40.8% |
| 2005 | -- | $13,760 |
| 2004 | -- | $13,760 |
| 2003 | -- | $13,760 |
| 2002 | -- | $13,760 |
| 2000 | -- | $13,760 |
| 1999 | -- | $13,760 |
Find assessor info on the county website
Neighborhood: 17404
Nearby homes
- $43,6002 bd2 ba924 sqft349 Waldorf, Dover, PA 17315Off Market
- $259,3003 bd2 ba1.1k sqft2230 Greenbriar Rd, York, PA 17404Off Market
- $183,1003 bd2 ba924 sqft2260 Greenbriar Rd, York, PA 17404Off Market
- $300,3003 bd2 ba1.7k sqft2220 Greenbriar Rd, York, PA 17404Off Market
- $42,0002 bd1 ba938 sqft355 Waldorf Dr, York, PA 17404Sold
- $59,4003 bd2 ba1.5k sqft2270 Greenbriar Rd, York, PA 17404Off Market
- $35,470-- bd-- ba16k sqft2270 Greenbriar Rd, York, PA 17404Off Market
- $282,8003 bd3 ba1.7k sqft2210 Greenbriar Rd, York, PA 17404Off Market
Nearby schools
GreatSchools rating
- 6/10Conewago El SchoolGrades: K-3Distance: 3.3 mi
- 5/10Northeastern Middle SchoolGrades: 7-8Distance: 6.1 mi
- 6/10Northeastern Senior High SchoolGrades: 9-12Distance: 5.8 mi
Schools provided by the listing agent
- Middle: Northeastern
- High: Northeastern
- District: Northeastern York
Source: Bright MLS. This data may not be complete. We recommend contacting the local school district to confirm school assignments for this home.
Sell for more on Zillow
Get a Zillow Showcase℠ listing at no additional cost and you could sell for .
$40,200
2% more
+$804
With Zillow Showcase(estimated)
$41,004
- Pennsylvania
- York County
- York
- 17404
- 408 Waldorf Dr
Nearby cities
Nearby neighborhoods
Nearby zip codes
Other York Topics
