Welcome to the lifestyle you've been dreaming of! This exceptional 6-bedroom, 4.5-bath estate offers the perfect blend of luxury, comfort, and resort-style outdoor living. From the moment you step inside, you'll appreciate the spacious floor plan, designer finishes, and thoughtful details throughout. The heart of the home is the stunning chef's kitchen featuring abundant cabinetry, generous counter space, and room to gather with family and friends. The luxurious primary suite is a true retreat, offering an oversized bedroom, spa-inspired en-suite bath, and enormous walk-in closets. Designed for entertaining, the backyard is nothing short of spectacular! Enjoy endless summer days in the sparkling in-ground pool, host unforgettable gatherings in the pool house, relax on the screened porch, roast marshmallows around the fire pit, or challenge friends to a game on your private basketball court. Every inch of this property was designed for making memories. With 6 spacious bedrooms, 4.5 bathrooms, expansive living areas, and incredible indoor and outdoor amenities, this one-of-a-kind property offers space for everyone while providing the luxury and privacy you've been searching for. This is more than a home-it's your own private resort. Schedule your private tour today before this extraordinary property is gone!
Closed
$811,000
408 Warren Way, McDonough, GA 30252
7beds
4,299sqft
Single Family Residence
Built in 2018
1.03 Acres Lot
$808,000 Zestimate®
$189/sqft
$3,920 Estimated rent
Home value
$808,000
$743,000 - $881,000
$3,920/mo
Zestimate® history
Owner options
List your home for rent
$3,920/mo
Rent Zestimate®
Find your next renter with Zillow Rental Manager. Plus, with online applications, you can quickly screen prospective tenants – for free.
$3,920/mo
Rent Zestimate®
Refinance and save
$5,174/mo
Est. payment
Refinancing to a lower rate could help reduce your monthly payments and save thousands over the life of the loan.
$5,174/mo
Est. payment
Explore your selling options
Work with a Zillow partner agent
Leverage their expertise and Zillow's premium Showcase listings to get your home seen by more buyers.
Get startedList with your own agent
Get your home in front of millions of buyers by listing it on Zillow.
Learn how to do itSell it yourself
Take full control of how buyers see your home on Zillow by listing For Sale by Owner (FSBO).
List your homeWhat's special
Zillow last checked:
Listing updated:
Listed by:
Diane O'Cain 770-853-3161,
SouthSide, REALTORS
Bought with:
Non Mls Salesperson
Non-Mls Company
Source: GAMLS,MLS#: 10808667
Facts & features
Interior
Bedrooms & bathrooms
- Bedrooms: 7
- Bathrooms: 5
- Full bathrooms: 4
- 1/2 bathrooms: 1
- Main level bathrooms: 1
- Main level bedrooms: 2
Rooms
- Room types: Bonus Room, Office, Sun Room
Dining room
- Features: Dining Rm/Living Rm Combo, Seats 12+
Kitchen
- Features: Breakfast Area, Breakfast Bar, Kitchen Island, Pantry, Solid Surface Counters
Heating
- Central, Electric, Zoned
Cooling
- Ceiling Fan(s), Central Air, Electric, Zoned
Appliances
- Included: Dishwasher, Double Oven, Microwave, Oven, Stainless Steel Appliance(s)
- Laundry: Mud Room
Features
- Double Vanity, In-Law Floorplan, Master On Main Level, Separate Shower, Soaking Tub, Split Bedroom Plan, Tile Bath, Walk-In Closet(s)
- Flooring: Carpet, Hardwood, Tile
- Basement: None
- Number of fireplaces: 1
- Fireplace features: Gas Starter
Interior area
- Total structure area: 4,299
- Total interior livable area: 4,299 sqft
- Finished area above ground: 4,299
- Finished area below ground: 0
Property
Parking
- Total spaces: 2
- Parking features: Attached, Garage, Garage Door Opener, Kitchen Level
- Has attached garage: Yes
Features
- Levels: Two
- Stories: 2
- Exterior features: Other, Sprinkler System
- Has private pool: Yes
- Pool features: In Ground, Salt Water
- Fencing: Back Yard,Fenced
Lot
- Size: 1.03 Acres
- Features: Level
Details
- Additional structures: Other, Outbuilding, Pool House, Shed(s)
- Parcel number: 120B01056000
Construction
Type & style
- Home type: SingleFamily
- Architectural style: Traditional
- Property subtype: Single Family Residence
Materials
- Wood Siding
- Foundation: Slab
- Roof: Composition
Condition
- Updated/Remodeled
- New construction: No
- Year built: 2018
Utilities & green energy
- Sewer: Septic Tank
- Water: Public
- Utilities for property: Cable Available, Electricity Available, High Speed Internet, Natural Gas Available, Water Available
Community & HOA
Community
- Features: Sidewalks, Street Lights
- Security: Security System, Smoke Detector(s)
- Subdivision: Fairhaven
HOA
- Has HOA: No
- Services included: None
Location
- Region: Mcdonough
Financial & listing details
- Price per square foot: $189/sqft
- Tax assessed value: $640,300
- Annual tax amount: $10,125
- Date on market: 7/19/2026
- Cumulative days on market: 7 days
- Listing agreement: Exclusive Right To Sell
- Listing terms: 1031 Exchange,Cash,Conventional,FHA,USDA Loan,VA Loan
- Electric utility on property: Yes
Price history
| Date | Event | Price |
|---|---|---|
| 8/14/2026 | Sold | $811,000-0.5%$189/sqft |
Source:  GAMLS #10808667 Report a problem GAMLS #10808667 Report a problem | ||
| 7/19/2026 | Listed for sale | $814,900+100.5%$190/sqft |
Source: GAMLS #10808667 Report a problem | ||
| 1/16/2019 | Sold | $406,495$95/sqft |
Source: Public Record Report a problem | ||
Public tax history
| Year | Property taxes | Tax assessment |
|---|---|---|
| 2025 | $8,401 -0.7% | $256,120 -0.1% |
| 2024 | $8,457 +10.7% | $256,360 +3.9% |
| 2023 | $7,638 +7.4% | $246,840 +21.5% |
| 2022 | $7,113 +3.4% | $203,240 +5.2% |
| 2021 | $6,878 +9% | $193,280 +18.9% |
| 2020 | $6,309 +34% | $162,600 +34.6% |
| 2019 | $4,708 +517.4% | $120,840 +571.3% |
| 2018 | $762 +11.2% | $18,000 +12.5% |
| 2016 | $686 | $16,000 |
| 2015 | $686 | $16,000 |
Find assessor info on the county website
Neighborhood: 30252
Nearby homes
- $40,000-- bd-- ba-- sqft404 Warren Way, McDonough, GA 30252Off Market
- $680,0005 bd4 ba4.1k sqft412 Warren Way, McDonough, GA 30252Sold
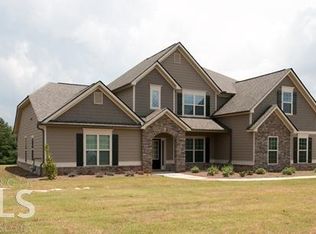
- $908,6006 bd5 ba4.5k sqft222 Enfield Ln, McDonough, GA 30252Off Market
- $703,9004 bd4 ba4.1k sqft409 Warren Way, McDonough, GA 30252Off Market
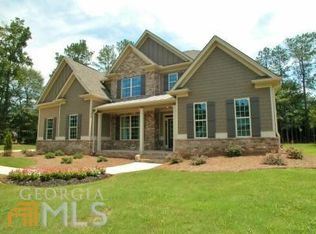
- $714,7004 bd3 ba5.5k sqft313 Noah Pl, McDonough, GA 30252Off Market
- $658,4005 bd4 ba4.2k sqft405 Warren Way, McDonough, GA 30252Off Market
- $576,8004 bd3 ba3.4k sqft413 Warren Way, McDonough, GA 30253Off Market
- $608,5004 bd4 ba3k sqft321 Noah Pl, McDonough, GA 30252Off Market
Nearby schools
GreatSchools rating
- 9/10East Lake Elementary SchoolGrades: PK-5Distance: 1.5 mi
- 8/10Union Grove Middle SchoolGrades: 6-8Distance: 1.2 mi
- 7/10Union Grove High SchoolGrades: 9-12Distance: 1.5 mi
Schools provided by the listing agent
- Elementary: East Lake
- Middle: Union Grove
- High: Union Grove
Source: GAMLS. This data may not be complete. We recommend contacting the local school district to confirm school assignments for this home.
Get a cash offer in 3 minutes
Find out how much your home could sell for in as little as 3 minutes with a no-obligation cash offer.
Estimated market value
$808,000
Get a cash offer in 3 minutes
Find out how much your home could sell for in as little as 3 minutes with a no-obligation cash offer.
Estimated market value
$808,000
- Georgia
- Henry County
- McDonough
- 30252
- 408 Warren Way
