Skip main navigation
Under contract
  • Price cut: $20K (7/15)
    $195,000

    408 West Court Gln, Glen Burnie, MD 21061

    2beds
    1,180sqft
    : 
    $1,909/mo
    Get pre-qualified
    Townhouse
    Built in 1975
    -- sqft lot
    $192,900 Zestimate®
    $165/sqft
    $564/mo HOA

    What's special

    Finished basementAttached garageGreat natural light
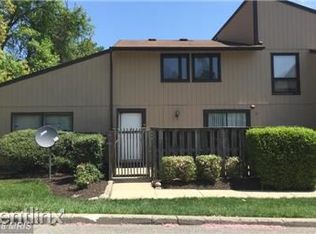
    Welcome to this beautifully maintained home in the heart of Glen Burnie! Conveniently located near Fort Meade, major commuter routes, shopping, dining, and entertainment, this spacious property offers the perfect combination of comfort, convenience, and value. Featuring a finished basement and attached garage, this home provides the extra space today’s buyers are searching for. The lower level is perfect for a recreation room, home office, gym, guest space, or additional living area. The garage offers secure parking, additional storage, and everyday convenience. Enjoy easy access to Route 100, I-97, Baltimore, Annapolis, and Washington DC, making this an ideal location for commuters, military personnel, and anyone looking to be close to Ft. Meade, NSA, and BWI Airport. Inside, you’ll find spacious living areas, great natural light, and a functional layout designed for comfortable living and entertaining. Whether you're a first-time homebuyer, move-up buyer, or investor, this Glen Burnie home checks all the boxes.
    114 days
    57
    1

    Zillow last checked:

    Listing updated:

    Listed by:

    Antonio Simpson 240-643-8457,

    Keller Williams Flagship 410-729-7700,

    Co-Listing Team: Simpson Home Group, Co-Listing Agent: Amy Francine Jackson Simpson 443-362-0931,

    Keller Williams Flagship

    Source: Bright MLS,MLS#: MDAA2144754MLS Logo

      Facts & features

      Interior

      Bedrooms & bathrooms
      • Bedrooms: 2
      • Bathrooms: 2
      • Full bathrooms: 2
      Basement
      • Area: 440
      Heating
      • Heat Pump, Central
      Cooling
      • Other, Electric
      Appliances
      • Included: Electric Water Heater
      • Laundry: In Basement
      Features
      • Flooring: Carpet
      • Basement: Full,Finished
      • Has fireplace: No
      Interior area
      • Total structure area: 1,320
      • Total interior livable area: 1,180 sqft
      • Finished area above ground: 880
      • Finished area below ground: 300

      Property

      Parking
      • Total spaces: 1
      • Parking features: Garage Faces Front, Assigned, Driveway, Attached
      • Attached garage spaces: 1
      • Has uncovered spaces: Yes
      • Details: Assigned Parking
      Accessibility
      • Accessibility features: None
      Features
      • Levels: Three
      • Stories: 3
      • Pool features: None
      Details
      • Additional structures: Above Grade, Below Grade
      • Parcel number: 020495604913213
      • Zoning: R15
      • Special conditions: Standard

      Construction

      Type & style
      • Home type: Townhouse
      • Architectural style: Contemporary
      • Property subtype: Townhouse
      Materials
      • Frame
      • Foundation: Block
      Condition
      • New construction: No
      • Year built: 1975

      Utilities & green energy

      • Sewer: Public Sewer
      • Water: Public
      • Utilities for property: Cable Available, Electricity Available, Phone Available

      Community & HOA

      Community
      • Condo and coop fee: $564 monthly
      • Subdivision: Woodside Square
      HOA
      • Has HOA: No
      • Amenities included: Tot Lots/Playground
      • Services included: Common Area Maintenance, Maintenance Structure, Management
      Location
      • Region: Glen Burnie

      Financial & listing details

      • Price per square foot: $165/sqft
      • Tax assessed value: $196,667
      • Annual tax amount: $2,528
      • Date on market: 5/8/2026
      • Listing agreement: Exclusive Right To Sell
      • Listing terms: Cash,Conventional
      • Ownership: Condominium

        Estimated market value

        $192,900

        $183,000 - $203,000

        $2,044/mo

        Price history

        DateEventPrice
        7/29/2026Contingent$195,000$165/sqft
        Source: Bright MLS #MDAA2144754 Report a problem
        7/15/2026Price change$195,000-9.3%$165/sqft
        Source: Bright MLS #MDAA2144754 Report a problem
        6/17/2026Price change$215,000-4.4%$182/sqft
        Source: Bright MLS #MDAA2144754 Report a problem
        6/4/2026Listed for sale$225,000$191/sqft
        Source: Bright MLS #MDAA2144754 Report a problem
        5/21/2026Pending sale$225,000$191/sqft
        Source: Bright MLS #MDAA2144754 Report a problem
        5/8/2026Listed for sale$225,000$191/sqft
        Source: Bright MLS #MDAA2144754 Report a problem

        Public tax history

        Tax history is unavailable.

        Monthly payment

        Est. payment

        Payment breakdown

        Explore the cost of this home by adjusting the details. Changes won't be saved.
        All calculations are estimates and provided by Zillow, Inc. for informational purposes only. Actual amounts may vary.
        HOA fees may include property taxes on listings classified as Co-Ops. Contact the listing agent and/or owner for fee details.
        See how much you could borrow to make a competitive offer.

        Climate risks

        Neighborhood: 21061

        Getting around

        61 / 100
        Somewhat Walkable
        30 / 100
        Some Transit
        44 / 100
        Somewhat Bikeable

        Nearby schools

        GreatSchools rating
        Schools provided by the listing agent
        • District: Anne Arundel County Public Schools

        Source: Bright MLS. This data may not be complete. We recommend contacting the local school district to confirm school assignments for this home.

        A local agent can set up tours, give advice and negotiate with sellers.

        Browse local experts