Skip main navigation
Sold for $252,000
  • $252,000

    408 West St, Monroe Center, IL 61052

    4beds
    1,152sqft
    Single Family Residence
    Built in 1988
    0.3 Acres Lot
    $275,300 Zestimate®
    $219/sqft
    $1,669 Estimated rent

    Home value

    $275,300

    $262,000 - $289,000

    $1,669/mo

    Zestimate® history
    Loading
    Loading...

    Owner options

    List your home for rent

    $1,669/mo

    Rent Zestimate®

    Find your next renter with Zillow Rental Manager. Plus, with online applications, you can quickly screen prospective tenants – for free.

    Learn more

    $1,669/mo

    Rent Zestimate®

    Refinance and save

    $1,781/mo

    Est. payment

    Refinancing to a lower rate could help reduce your monthly payments and save thousands over the life of the loan.

    See today's rates

    $1,781/mo

    Est. payment

    Explore your selling options

    Work with a Zillow partner agent

    Leverage their expertise and Zillow's premium Showcase listings to get your home seen by more buyers.

    Get started

    List with your own agent

    Get your home in front of millions of buyers by listing it on Zillow.

    Learn how to do it

    Sell it yourself

    Take full control of how buyers see your home on Zillow by listing For Sale by Owner (FSBO).

    List your home

    What's special

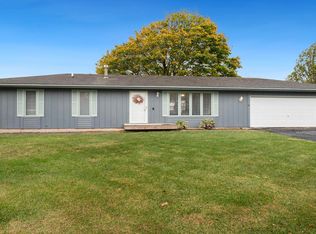
    PREPARE TO SAY "WOW'" WHEN YOU WALK IN THE FRONT DOOR of this beautifully UPDATED home. The foyer has porcelain tile and the open-concept living room, dining room, and kitchen have gleaming maple hardwood flooring. The kitchen pantry doors have black accent sections with chalkboard paint. The primary bedroom has a deep walk-in closet and an ensuite with a newer walk-in shower. The first floor hall bathroom includes the laundry center. The 2nd bedroom has a whole wall closet and is currently used as an office. The lower look-out level is finished and you first walk into a large family room with built-in shelving on one wall. Around the corner is a very cool wet bar with a glass front wine cooler and refrigerator. The 11x19 exercise room currently has rubber flooring over the carpeting and could be converted to a large 4th bedroom. The 3rd bedroom and full bathroom complete the finished areas of the lower level with a storage room and mechanical room(furnace, A/C, water heater, softener, and well pressure tank). The home has its own well but is connected to the city sewer. The 2-car garage has epoxy flooring and has been used as a home theater room. From the dining area you walk out onto the deck (speakers stay) overlooking the shaded backyard with a fire pit and a field beyond. Fencing provides separation from the convenient park next door and the field behind. Updates: Roof 2015, Primary Shower 2017, Furnace A/C 2019, Water Hea

    Zillow last checked:

    Listing updated:

    Listed by:

    NON-NWIAR Member 815-395-6776,

    Northwest Illinois Alliance Of Realtors®

    Bought with:

    Robin Henry, 475123258

    Keller Williams Realty Signature

    Source: NorthWest Illinois Alliance of REALTORS®,MLS#: 202306790MLS Logo

    Facts & features

    Interior

    Bedrooms & bathrooms
    • Bedrooms: 4
    • Bathrooms: 3
    • Full bathrooms: 3
    • Main level bathrooms: 2
    • Main level bedrooms: 2
    Primary bedroom
    • Level: Main
    • Area: 154
    • Dimensions: 14 x 11
    Bedroom 2
    • Level: Main
    • Area: 110
    • Dimensions: 11 x 10
    Bedroom 3
    • Level: Lower
    • Area: 209
    • Dimensions: 19 x 11
    Bedroom 4
    • Level: Lower
    • Area: 121
    • Dimensions: 11 x 11
    Dining room
    • Level: Main
    • Area: 112
    • Dimensions: 14 x 8
    Family room
    • Level: Lower
    • Area: 242
    • Dimensions: 22 x 11
    Kitchen
    • Level: Main
    • Area: 160
    • Dimensions: 20 x 8
    Living room
    • Level: Main
    • Area: 154
    • Dimensions: 14 x 11
    Heating
    • Forced Air, Natural Gas
    Cooling
    • Central Air
    Appliances
    • Included: Dishwasher, Microwave, Refrigerator, Stove/Cooktop, Washer, Gas Water Heater
    • Laundry: Main Level
    Features
    • L.L. Finished Space, Book Cases Built In, Walk-In Closet(s)
    • Windows: Window Treatments
    • Basement: Full,Finished
    • Has fireplace: No
    Interior area
    • Total structure area: 1,152
    • Total interior livable area: 1,152 sqft
    • Finished area above ground: 1,152

    Property

    Parking
    • Total spaces: 2
    • Parking features: Attached, Garage Door Opener
    • Garage spaces: 2
    Features
    • Patio & porch: Deck
    • Fencing: Fenced
    • Has view: Yes
    • View description: Country
    Lot
    • Size: 0.30 Acres
    • Dimensions: 88 x 150 x 88 x 150
    • Features: City/Town
    Details
    • Additional structures: Shed(s)
    • Parcel number: 12214760020000

    Construction

    Type & style
    • Home type: SingleFamily
    • Architectural style: Ranch
    • Property subtype: Single Family Residence
    Materials
    • Vinyl
    • Roof: Shingle
    Condition
    • Year built: 1988

    Utilities & green energy

    • Electric: Circuit Breakers
    • Sewer: City/Community
    • Water: Well

    Community & neighborhood

    Location
    • Region: Monroe Center
    • Subdivision: IL

    Other

    Other facts
    • Ownership: Fee Simple

    Price history

    DateEventPrice
    10/11/2023Sold$252,000+0.8%$219/sqft
    Source: NorthWest Illinois Alliance of REALTORS® #202306790 Report a problem
    9/9/2023Contingent$249,900$217/sqft
    Source: MRED as distributed by MLS GRID #11879064 Report a problem
    9/7/2023Listed for sale$249,900+138%$217/sqft
    Source: MRED as distributed by MLS GRID #11879064 Report a problem
    5/16/2023Sold$105,000$91/sqft
    Source: Public Record Report a problem

    Public tax history

    YearProperty taxesTax assessment
    2024$4,797 +46%$62,612 +39%
    2023$3,286 +11.6%$45,033 +9.3%
    2022$2,944 +7%$41,205 +7.5%
    2021$2,751 +4.8%$38,330 +4.7%
    2020$2,626 +7%$36,606 +8.9%
    2018$2,454 +3%$33,603 +3.8%
    2017$2,382 +4.4%$32,385 +2.2%
    2016$2,281 -18.5%$31,703 +2.4%
    2015$2,799 +6.1%$30,960 -16.5%
    2014$2,638 +8.8%$37,068 -2.3%
    2013$2,425 $37,929 -4.6%
    2012-- $39,766 -4.2%
    2011-- $41,531 -3.9%
    2010-- $43,209
    2009-- $43,209
    2008$2,694 +12.4%$43,209 +8.2%
    2007$2,397 $39,917

    Find assessor info on the county website

    Neighborhood: 61052

    Nearby schools

    GreatSchools rating
    Schools provided by the listing agent
    • Elementary: Highland Elementary,Monroe Center Grade
    • Middle: Meridian Jr High
    • High: Stillman Valley High
    • District: Meridian 223

    Source: NorthWest Illinois Alliance of REALTORS®. This data may not be complete. We recommend contacting the local school district to confirm school assignments for this home.

    Get pre-qualified for a loan
    At Zillow Home Loans, we can pre-qualify you in as little as 5 minutes with no impact to your credit score.

    An equal housing lender. NMLS #10287.