Welcome to this meticulously maintained residence offering over 3000+- sq ft of above-grade living space. From the moment you step through the front door, you'll be captivated by the spaciousness and elegance of this home. The foyer sets the tone for the rest of the house, leading you to the formal living room, perfect for entertaining guests, and the adjacent dining room, ideal for hosting dinner parties and holiday gatherings. For those who work from home or need a dedicated space for study, the office provides a quiet retreat with plenty of natural light. The heart of the home lies in the large family room, where gatherings are sure to happen. Adjacent is the kitchen, featuring ample cabinet space, stainless appliances, and a convenient table space for casual dining. A slider leads from the kitchen to a beautiful paver patio, extending your living space outdoors, perfect for enjoying al fresco meals or relaxing in the serene surroundings of the landscaped yard. Convenience is key with main-level laundry facilities and a spacious three-car garage providing ample storage space for vehicles and outdoor equipment. Large shed. Retreat to the upper level where you'll find the main bedroom suite, complete with a sitting room for added relaxation or study space, double closets offering abundant storage, and a luxurious main bathroom featuring a double sink, separate shower, and corner tub—a perfect sanctuary to unwind after a long day. The lower level is fully finished, providing additional living space that can be customized to suit your needs—whether it's a recreation room, home gym, or media room, the possibilities are endless. Conveniently located and well-appointed, this home offers comfort, style, and functionality for modern family living. Don't miss the opportunity to make this your forever home. Schedule a showing today and envision yourself living in this inviting space! Conveniently situated, this home offers easy access to major transportation routes, making commuting a breeze. With close proximity to I-95, Route 301, Route 1, and 896, getting to work, school, or weekend adventures is effortless. For leisure and recreation, residents will appreciate the nearby golf course, perfect for a round of golf with friends or family outings. Boating enthusiasts will delight in the proximity to waterways, providing opportunities for aquatic adventures and scenic cruises. When it's time to dine out, explore, or shop, you'll find yourself spoiled for choice with a plethora of restaurants and an abundance of shopping destinations nearby. From quaint cafes to gourmet eateries, there's something to satisfy every palate. And with an array of shops ranging from boutique stores to major retailers, you'll have everything you need right at your fingertips. For those seeking entertainment and activities, this vibrant neighborhood has plenty to offer. Whether it's catching a movie at the local theater, attending community events, or exploring nearby parks and recreational facilities, there's always something exciting to do just moments from home. Experience the convenience and excitement of living in this thriving community. Schedule a showing today and discover all that this home and its surroundings have to offer!
Sold for $599,999
$599,999
408 Willetts Ct, Middletown, DE 19709
4beds
2,850sqft
Single Family Residence
Built in 2000
0.8 Acres Lot
$637,700 Zestimate®
$211/sqft
$3,529 Estimated rent
Home value
$637,700
$606,000 - $670,000
$3,529/mo
Zestimate® history
Owner options
List your home for rent
$3,529/mo
Rent Zestimate®
Find your next renter with Zillow Rental Manager. Plus, with online applications, you can quickly screen prospective tenants – for free.
$3,529/mo
Rent Zestimate®
Refinance and save
$3,849/mo
Est. payment
Refinancing to a lower rate could help reduce your monthly payments and save thousands over the life of the loan.
$3,849/mo
Est. payment
Explore your selling options
Work with a Zillow partner agent
Leverage their expertise and Zillow's premium Showcase listings to get your home seen by more buyers.
Get startedList with your own agent
Get your home in front of millions of buyers by listing it on Zillow.
Learn how to do itSell it yourself
Take full control of how buyers see your home on Zillow by listing For Sale by Owner (FSBO).
List your homeWhat's special
Laundry facilitiesHome gymLarge family roomMajor retailersNearby golf courseSerene surroundingsOutdoor equipment
Zillow last checked:
Listing updated:
Listed by:
Tinamarie Reamy 443-309-1722,
Coldwell Banker Chesapeake Real Estate
Bought with:
Kerry Dazevedo Dunlap, 657508
Integrity Real Estate
Source: Bright MLS,MLS#: DENC2059878
Facts & features
Interior
Bedrooms & bathrooms
- Bedrooms: 4
- Bathrooms: 3
- Full bathrooms: 2
- 1/2 bathrooms: 1
- Main level bathrooms: 1
Rooms
- Room types: Living Room, Dining Room, Sitting Room, Bedroom 2, Bedroom 3, Bedroom 4, Kitchen, Family Room, Bedroom 1, Laundry, Office, Half Bath
Basement
- Area: 0
Heating
- Forced Air, Natural Gas
Cooling
- Central Air, Electric
Appliances
- Included: Refrigerator, Stainless Steel Appliance(s), Cooktop, Microwave, Dishwasher, Gas Water Heater
- Laundry: Main Level, Laundry Room
Features
- 9'+ Ceilings, Dry Wall
- Flooring: Carpet, Wood
- Basement: Connecting Stairway,Finished,Heated,Sump Pump
- Has fireplace: No
Interior area
- Total structure area: 2,850
- Total interior livable area: 2,850 sqft
- Finished area above ground: 2,850
- Finished area below ground: 0
Property
Parking
- Total spaces: 3
- Parking features: Garage Faces Side, Garage Door Opener, Driveway, Attached
- Attached garage spaces: 3
- Has uncovered spaces: Yes
Accessibility
- Accessibility features: None
Features
- Levels: Three
- Stories: 3
- Patio & porch: Patio
- Exterior features: Sidewalks
- Pool features: None
Lot
- Size: 0.8 Acres
- Dimensions: 115.00 x 319.10
- Features: Backs to Trees, Front Yard, Landscaped, No Thru Street, Rear Yard
Details
- Additional structures: Above Grade, Below Grade
- Parcel number: 13011.20182
- Zoning: NC21
- Special conditions: Standard
Construction
Type & style
- Home type: SingleFamily
- Architectural style: Colonial
- Property subtype: Single Family Residence
Materials
- Vinyl Siding
- Foundation: Block
- Roof: Architectural Shingle
Condition
- New construction: No
- Year built: 2000
Utilities & green energy
- Sewer: Septic Exists
- Water: Well
Community & HOA
Community
- Subdivision: Fox Hunter Crossin
HOA
- Has HOA: Yes
- HOA fee: $250 annually
Location
- Region: Middletown
Financial & listing details
- Price per square foot: $211/sqft
- Tax assessed value: $92,400
- Annual tax amount: $3,310
- Date on market: 4/19/2024
- Listing agreement: Exclusive Right To Sell
- Ownership: Fee Simple
Price history
| Date | Event | Price |
|---|---|---|
| 6/7/2024 | Sold | $599,999$211/sqft |
Source:  Bright MLS #DENC2059878 Report a problem Bright MLS #DENC2059878 Report a problem | ||
| 5/6/2024 | Pending sale | $599,999$211/sqft |
Source: Bright MLS #DENC2059878 Report a problem | ||
| 5/6/2024 | Listing removed | -- |
Source: Bright MLS #DENC2059878 Report a problem | ||
| 5/4/2024 | Price change | $599,999-2.4%$211/sqft |
Source: Bright MLS #DENC2059878 Report a problem | ||
| 4/19/2024 | Listed for sale | $615,000$216/sqft |
Source: Bright MLS #DENC2059878 Report a problem | ||
Public tax history
| Year | Property taxes | Tax assessment |
|---|---|---|
| 2025 | -- | $527,800 +471.2% |
| 2024 | $3,999 +16.6% | $92,400 |
| 2023 | $3,430 -0.3% | $92,400 |
| 2022 | $3,439 +1.2% | $92,400 |
| 2021 | $3,397 +1.1% | $92,400 |
| 2020 | $3,359 +7.7% | $92,400 |
| 2019 | $3,120 +7.7% | $92,400 |
| 2017 | $2,897 +9.9% | $92,400 |
| 2016 | $2,637 | $92,400 |
| 2015 | $2,637 +2.7% | $92,400 |
| 2014 | $2,567 | $92,400 |
| 2013 | -- | $92,400 |
| 2012 | -- | $92,400 |
| 2011 | -- | $92,400 |
| 2010 | -- | $92,400 |
| 2009 | -- | $92,400 |
| 2008 | -- | $92,400 |
| 2007 | -- | $92,400 |
| 2006 | -- | $92,400 |
| 2005 | -- | $92,400 |
| 2004 | -- | $92,400 |
| 2003 | -- | $92,400 |
| 2002 | -- | $92,400 |
| 2001 | -- | $92,400 |
Find assessor info on the county website
Neighborhood: 19709
Nearby homes
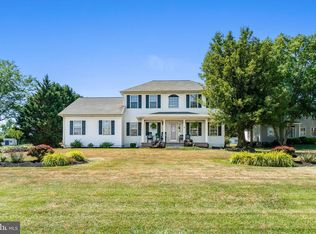
- $679,9004 bd3 ba3.7k sqft410 Willetts Ct, Middletown, DE 19709Off Market
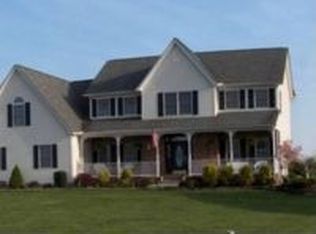
- $638,9005 bd3 ba2.7k sqft406 Willetts Ct, Middletown, DE 19709Off Market
- $576,5004 bd2 ba2.8k sqft404 Willetts Ct, Middletown, DE 19709Off Market
- $678,8004 bd2 ba3k sqft421 Draper Ln, Middletown, DE 19709Off Market
- $590,6004 bd2 ba2.5k sqft412 Willetts Ct, Middletown, DE 19709Off Market
- $600,6004 bd2 ba2.8k sqft101 Colonel Clayton Dr, Middletown, DE 19709Off Market
- $781,1004 bd3 ba3k sqft409 Willetts Ct, Middletown, DE 19709Off Market
- $496,4003 bd2 ba2.1k sqft402 Willetts Ct, Middletown, DE 19709Off Market
Nearby schools
GreatSchools rating
- 9/10Summit Elementary SchoolGrades: 1-5Distance: 2.6 mi
- 5/10Meredith (Everett) Middle SchoolGrades: 6-8Distance: 4.3 mi
- NAAppoquinimink High SchoolGrades: 9-12Distance: 3.2 mi
Schools provided by the listing agent
- Elementary: Bunker Hill
- High: Appoquinimink
- District: Appoquinimink
Source: Bright MLS. This data may not be complete. We recommend contacting the local school district to confirm school assignments for this home.
Get a cash offer in 3 minutes
Find out how much your home could sell for in as little as 3 minutes with a no-obligation cash offer.
Estimated market value
$637,700
Get a cash offer in 3 minutes
Find out how much your home could sell for in as little as 3 minutes with a no-obligation cash offer.
Estimated market value
$637,700
- Delaware
- New Castle County
- Middletown
- 19709
- 408 Willetts Ct
Nearby cities
Nearby zip codes
Other Middletown Topics
