Welcome to the Crawford! Walking in from your front covered porch you are greeted with a warm and inviting foyer. Just off to the side are two additional secondary bedrooms and a conveniently centered secondary full bathroom. The home opens up into your family room, kitchen & breakfast area. You'll notice throughout the main living space of this home is easily maintainable EVP flooring to make cleaning a breeze. The spacious family room flows seemlessly into the kitchen to keep conversation flowing. The kitchen is equipped with stainless steel appliances, quartz countertops and a kitchen island with a sink. Through the sliding glass door is a covered lanai, perfect for entertaining or just enjoying a morning coffee. The laundry room is thoughtfully placed by the garage entrance to quickly take care of those dirty clothes. The main level Owner's suite is fit for royalty, finished with LED lighting and plenty of natural lighting. The ensuite is straight from a spa, with a seperate tiled shower and garden tub, dual vanity and private toilet area. The walk-in closet is spacious and is sure to be able to accommodate any size wardrobe. Upstairs is a sizeable bonus room, perfect for game nights or another living space. Finally, a secondary bedroom and full shared bathroom completes this home. Welcome to your new home!
Closed
$379,990
408 Willoughby Park Dr, Monroe, NC 28112
4beds
2,413sqft
Single Family Residence
Built in 2025
0.18 Acres Lot
$380,000 Zestimate®
$157/sqft
$2,469 Estimated rent
Home value
$380,000
$361,000 - $399,000
$2,469/mo
Zestimate® history
Owner options
List your home for rent
$2,469/mo
Rent Zestimate®
Find your next renter with Zillow Rental Manager. Plus, with online applications, you can quickly screen prospective tenants – for free.
$2,469/mo
Rent Zestimate®
Refinance and save
$2,648/mo
Est. payment
Refinancing to a lower rate could help reduce your monthly payments and save thousands over the life of the loan.
$2,648/mo
Est. payment
Explore your selling options
Work with a Zillow partner agent
Leverage their expertise and Zillow's premium Showcase listings to get your home seen by more buyers.
Get startedList with your own agent
Get your home in front of millions of buyers by listing it on Zillow.
Learn how to do itSell it yourself
Take full control of how buyers see your home on Zillow by listing For Sale by Owner (FSBO).
List your homeWhat's special
Front covered porchSpacious family roomFamily roomKitchen and breakfast areaEasily maintainable evp flooringWarm and inviting foyerQuartz countertops
Zillow last checked:
Listing updated:
Listed by:
Josh Allen jlallen@mihomes.com,
M/I Homes,
Mike Cummings,
M/I Homes
Bought with:
Josh Allen
M/I Homes
Source: Canopy MLS as distributed by MLS GRID,MLS#: 4337621
Facts & features
Interior
Bedrooms & bathrooms
- Bedrooms: 4
- Bathrooms: 3
- Full bathrooms: 3
- Main level bedrooms: 3
Primary bedroom
- Level: Main
Bedroom s
- Level: Main
Bedroom s
- Level: Main
Bedroom s
- Level: Upper
Bathroom full
- Level: Main
Bathroom full
- Level: Upper
Bathroom full
- Level: Main
Bonus room
- Level: Upper
Breakfast
- Level: Main
Family room
- Level: Main
Kitchen
- Level: Main
Laundry
- Level: Main
Heating
- Forced Air, Natural Gas, Zoned
Cooling
- Central Air
Appliances
- Included: Dishwasher, Disposal, Gas Range, Microwave, Oven, Plumbed For Ice Maker
- Laundry: Laundry Room, Main Level
Features
- Soaking Tub, Open Floorplan, Pantry, Storage, Walk-In Closet(s), Walk-In Pantry
- Flooring: Carpet, Vinyl
- Doors: Sliding Doors
- Has basement: No
Interior area
- Total structure area: 2,413
- Total interior livable area: 2,413 sqft
- Finished area above ground: 2,413
- Finished area below ground: 0
Property
Parking
- Total spaces: 2
- Parking features: Driveway, Attached Garage, Garage Door Opener, Garage Faces Front, Garage on Main Level
- Attached garage spaces: 2
- Has uncovered spaces: Yes
Features
- Levels: One and One Half
- Stories: 1.5
- Patio & porch: Covered, Front Porch, Rear Porch
- Fencing: Fenced,Privacy
Lot
- Size: 0.18 Acres
Details
- Parcel number: 09121036
- Zoning: RES
- Special conditions: Standard
Construction
Type & style
- Home type: SingleFamily
- Architectural style: Ranch
- Property subtype: Single Family Residence
Materials
- Fiber Cement, Stone
- Foundation: Slab
- Roof: Composition
Condition
- New construction: Yes
- Year built: 2025
Details
- Builder model: Crawford - C
- Builder name: M/I Homes
Utilities & green energy
- Sewer: Public Sewer
- Water: City
- Utilities for property: Cable Available
Community & HOA
Community
- Subdivision: Willoughby Park
HOA
- Has HOA: Yes
- HOA fee: $375 quarterly
- HOA name: Kuester Management
Location
- Region: Monroe
Financial & listing details
- Price per square foot: $157/sqft
- Date on market: 1/20/2026
- Cumulative days on market: 167 days
- Listing terms: Cash,Conventional,FHA,VA Loan
- Road surface type: Concrete, Paved
Price history
| Date | Event | Price |
|---|---|---|
| 7/30/2026 | Sold | $379,990$157/sqft |
Source:  Canopy MLS as distributed by MLS GRID #4337621 Report a problem Canopy MLS as distributed by MLS GRID #4337621 Report a problem | ||
| 7/6/2026 | Pending sale | $379,990$157/sqft |
Source: Canopy MLS as distributed by MLS GRID #4337621 Report a problem | ||
| 6/15/2026 | Price change | $379,990-1.3%$157/sqft |
Source: Canopy MLS as distributed by MLS GRID #4337621 Report a problem | ||
| 6/10/2026 | Price change | $384,990-1.3%$160/sqft |
Source: Canopy MLS as distributed by MLS GRID #4337621 Report a problem | ||
| 6/5/2026 | Price change | $389,990-1.3%$162/sqft |
Source: Canopy MLS as distributed by MLS GRID #4337621 Report a problem | ||
| 5/23/2026 | Price change | $395,000-0.3%$164/sqft |
Source:  M/I Homes Report a problem M/I Homes Report a problem | ||
| 5/22/2026 | Price change | $395,990-1%$164/sqft |
Source: Canopy MLS as distributed by MLS GRID #4337621 Report a problem | ||
| 5/13/2026 | Price change | $399,990-0.7%$166/sqft |
Source: Canopy MLS as distributed by MLS GRID #4337621 Report a problem | ||
| 2/26/2026 | Price change | $403,000-4%$167/sqft |
Source: Canopy MLS as distributed by MLS GRID #4337621 Report a problem | ||
| 2/23/2026 | Price change | $419,990+2.7%$174/sqft |
Source: Canopy MLS as distributed by MLS GRID #4337621 Report a problem | ||
| 2/13/2026 | Price change | $408,990-2.6%$169/sqft |
Source: M/I Homes Report a problem | ||
| 1/27/2026 | Price change | $419,990-2.3%$174/sqft |
Source: Canopy MLS as distributed by MLS GRID #4337621 Report a problem | ||
| 10/30/2025 | Listed for sale | $430,040$178/sqft |
Source: M/I Homes Report a problem | ||
Public tax history
Tax history is unavailable.
Neighborhood: 28112
Nearby homes
- $432,0005 bd3 ba2.6k sqft1808 Augustine St, Monroe, NC 28112Sold

- from $394,9904 bd3 ba1.9k sqftDearborn II Plan, Willoughby Park, Monroe, NC 28112New Construction
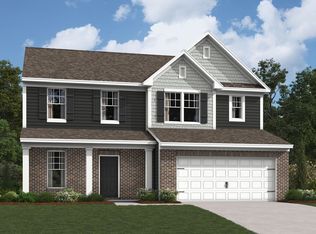
- from $438,9904 bd4 ba3.1k sqftSavoy II Plan, Willoughby Park, Monroe, NC 28112New Construction
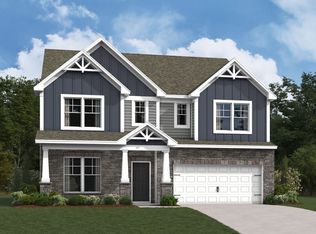
- from $405,9904 bd3 ba2.3k sqftFindlay II Plan, Willoughby Park, Monroe, NC 28112New Construction
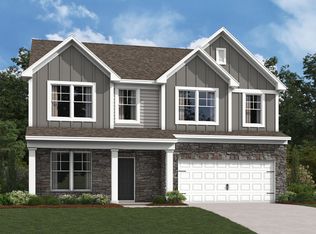
- from $412,9904 bd3 ba2.5k sqftErie II Plan, Willoughby Park, Monroe, NC 28112New Construction
- from $384,9903 bd3 ba1.8k sqftBexley II Plan, Willoughby Park, Monroe, NC 28112New Construction
- from $415,9905 bd3 ba2.5k sqftDraper II Plan, Willoughby Park, Monroe, NC 28112New Construction
- $419,0004 bd3 ba2.5k sqft1816 Augustine St, Monroe, NC 28112Sold
Nearby schools
GreatSchools rating
- 9/10Rock Rest Elementary SchoolGrades: PK-5Distance: 1.6 mi
- 6/10East Union Middle SchoolGrades: 6-8Distance: 6.7 mi
- 4/10Forest Hills High SchoolGrades: 9-12Distance: 5 mi
Schools provided by the listing agent
- Elementary: Rock Rest
- Middle: East Union
- High: Forest Hills
Source: Canopy MLS as distributed by MLS GRID. This data may not be complete. We recommend contacting the local school district to confirm school assignments for this home.
Get a cash offer in 3 minutes
Find out how much your home could sell for in as little as 3 minutes with a no-obligation cash offer.
Estimated market value
$380,000
Get a cash offer in 3 minutes
Find out how much your home could sell for in as little as 3 minutes with a no-obligation cash offer.
Estimated market value
$380,000
- North Carolina
- Union County
- Monroe
- 28112
- 408 Willoughby Park Dr
Nearby cities
Nearby zip codes
Other Monroe Topics
