Welcome to 408 Wilshire Drive West, a luxurious and meticulously renovated home located in the heart of Wilmette. This 5-bedroom, 5 1/2-bathroom home offers over 5,600 square feet of stunning living space, perfectly blending modern design with timeless elegance. Built in 2005 and completely transformed over the last few years, this home offers exceptional features and amenities that will impress even the most discerning buyers. The heart of the home is an incredible open kitchen, a true chef's dream. It boasts a massive island with quartzite countertops, premium Sub-Zero, Wolf, and Miele appliances, and a generous walk-in pantry. The kitchen flows seamlessly into the spacious family room, complete with a fireplace and direct access to the backyard, making it perfect for both everyday living and entertaining. The first floor also includes a private office for working from home, a comfortable living room or den, and a large mudroom for added convenience. Upstairs, the primary suite is a private retreat, featuring a spa-like bathroom with heated floors, dual vanities, and a huge walk-in closet. Three additional large bedrooms, two full bathrooms, and a convenient second-floor laundry room complete this floor. The third floor offers flexibility with a fifth bedroom and its own full bathroom, which is ideal for guests or a private getaway. The deep basement is an entertainer's dream, designed with a bar, home theater, another full bathroom, and plenty of space for recreation and relaxation. Outside, the expansive paver patio features a built-in fire pit, an outdoor kitchen, and an oversized backyard, perfect for hosting gatherings or enjoying the outdoors. This home is packed with thoughtful extras, including a heated 2.5-car garage with an EV charger, extensive smart home features, a backup generator, and newer HVAC systems. Situated in a highly sought-after location and served by award-winning schools, including Romona Elementary and New Trier High School, this home offers a unique opportunity to enjoy luxury, comfort, and convenience all in one. Don't miss the chance to make 408 Wilshire Drive West your forever home.
Closed
$1,700,000
408 Wilshire Dr W, Wilmette, IL 60091
5beds
5,679sqft
Single Family Residence
Built in 2005
0.26 Acres Lot
$1,834,700 Zestimate®
$299/sqft
$7,702 Estimated rent
Home value
$1,834,700
$1.63M - $2.05M
$7,702/mo
Zestimate® history
Owner options
List your home for rent
$7,702/mo
Rent Zestimate®
Find your next renter with Zillow Rental Manager. Plus, with online applications, you can quickly screen prospective tenants – for free.
$7,702/mo
Rent Zestimate®
Refinance and save
$10,006/mo
Est. payment
Refinancing to a lower rate could help reduce your monthly payments and save thousands over the life of the loan.
$10,006/mo
Est. payment
Explore your selling options
Work with a Zillow partner agent
Leverage their expertise and Zillow's premium Showcase listings to get your home seen by more buyers.
Get startedList with your own agent
Get your home in front of millions of buyers by listing it on Zillow.
Learn how to do itSell it yourself
Take full control of how buyers see your home on Zillow by listing For Sale by Owner (FSBO).
List your homeWhat's special
Zillow last checked:
Listing updated:
Listed by:
David Chung 847-446-9600,
Compass,
Amy Chung 847-461-8856,
Compass
Bought with:
Ali Wenzke
Compass
Source: MRED as distributed by MLS GRID,MLS#: 12211652
Facts & features
Interior
Bedrooms & bathrooms
- Bedrooms: 5
- Bathrooms: 6
- Full bathrooms: 5
- 1/2 bathrooms: 1
Rooms
- Room types: Office, Recreation Room, Foyer, Bedroom 5, Walk In Closet, Mud Room
Primary bedroom
- Features: Flooring (Hardwood), Bathroom (Full)
- Level: Second
- Area: 330 Square Feet
- Dimensions: 15X22
Bedroom 2
- Features: Flooring (Carpet)
- Level: Second
- Area: 208 Square Feet
- Dimensions: 13X16
Bedroom 3
- Features: Flooring (Carpet)
- Level: Second
- Area: 221 Square Feet
- Dimensions: 13X17
Bedroom 4
- Features: Flooring (Carpet)
- Level: Second
- Area: 357 Square Feet
- Dimensions: 21X17
Bedroom 5
- Features: Flooring (Carpet)
- Level: Third
- Area: 442 Square Feet
- Dimensions: 17X26
Dining room
- Features: Flooring (Hardwood)
- Level: Main
- Dimensions: COMBO
Family room
- Features: Flooring (Hardwood)
- Level: Main
- Area: 528 Square Feet
- Dimensions: 24X22
Foyer
- Level: Main
- Area: 196 Square Feet
- Dimensions: 14X14
Kitchen
- Features: Kitchen (Eating Area-Table Space, Island, Pantry-Walk-in), Flooring (Hardwood)
- Level: Main
- Area: 252 Square Feet
- Dimensions: 18X14
Laundry
- Features: Flooring (Ceramic Tile)
- Level: Second
- Area: 70 Square Feet
- Dimensions: 7X10
Living room
- Features: Flooring (Hardwood)
- Level: Main
- Area: 234 Square Feet
- Dimensions: 13X18
Mud room
- Level: Main
- Area: 54 Square Feet
- Dimensions: 6X9
Office
- Features: Flooring (Hardwood)
- Level: Main
- Area: 135 Square Feet
- Dimensions: 9X15
Recreation room
- Features: Flooring (Carpet)
- Level: Basement
- Area: 1638 Square Feet
- Dimensions: 42X39
Walk in closet
- Features: Flooring (Hardwood)
- Level: Second
- Area: 104 Square Feet
- Dimensions: 8X13
Heating
- Natural Gas, Forced Air, Zoned, Radiant Floor
Cooling
- Central Air, Zoned
Appliances
- Included: Double Oven, Microwave, Dishwasher, High End Refrigerator, Bar Fridge, Freezer, Washer, Dryer, Disposal, Wine Refrigerator, Cooktop, Oven, Range Hood, Humidifier
- Laundry: Upper Level
Features
- Dry Bar, Walk-In Closet(s)
- Flooring: Hardwood
- Basement: Finished,Full
- Attic: Finished,Interior Stair
- Number of fireplaces: 2
- Fireplace features: Wood Burning, Gas Log, Family Room, Basement
Interior area
- Total structure area: 0
- Total interior livable area: 5,679 sqft
Property
Parking
- Total spaces: 2.5
- Parking features: Concrete, Garage Door Opener, Heated Garage, On Site, Garage Owned, Attached, Garage
- Attached garage spaces: 2.5
- Has uncovered spaces: Yes
Accessibility
- Accessibility features: No Disability Access
Features
- Stories: 3
- Patio & porch: Patio
- Exterior features: Outdoor Grill, Fire Pit
Lot
- Size: 0.26 Acres
- Dimensions: 68X191X52X190
Details
- Parcel number: 05324050070000
- Special conditions: None
- Other equipment: TV-Cable, Ceiling Fan(s), Sump Pump, Sprinkler-Lawn, Backup Sump Pump;, Generator
Construction
Type & style
- Home type: SingleFamily
- Architectural style: Traditional
- Property subtype: Single Family Residence
Materials
- Brick, Stone
- Foundation: Concrete Perimeter
- Roof: Asphalt
Condition
- New construction: No
- Year built: 2005
Utilities & green energy
- Electric: Circuit Breakers, 200+ Amp Service
- Sewer: Public Sewer, Overhead Sewers
- Water: Lake Michigan, Public
Community & HOA
Community
- Security: Carbon Monoxide Detector(s)
HOA
- Services included: None
Location
- Region: Wilmette
Financial & listing details
- Price per square foot: $299/sqft
- Tax assessed value: $1,200,000
- Annual tax amount: $26,477
- Date on market: 4/8/2025
- Listing terms: Conventional
- Ownership: Fee Simple
Price history
| Date | Event | Price |
|---|---|---|
| 4/7/2025 | Sold | $1,700,000+56.7%$299/sqft |
Source:  MRED as distributed by MLS GRID #12211652 Report a problem MRED as distributed by MLS GRID #12211652 Report a problem | ||
| 6/30/2014 | Sold | $1,085,000-5.6%$191/sqft |
Source: MRED as distributed by MLS GRID #08590644 Report a problem | ||
| 4/22/2014 | Price change | $1,149,000-4.2%$202/sqft |
Source: @properties #08590644 Report a problem | ||
| 3/11/2014 | Listed for sale | $1,199,000+242.6%$211/sqft |
Source: @properties #08553831 Report a problem | ||
| 5/14/1999 | Sold | $350,000$62/sqft |
Source: Public Record Report a problem | ||
Public tax history
| Year | Property taxes | Tax assessment |
|---|---|---|
| 2024 | $27,485 +3.8% | $120,000 |
| 2023 | $26,478 +5.7% | $120,000 |
| 2022 | $25,038 -6.4% | $120,000 +12.9% |
| 2021 | $26,740 +1.4% | $106,260 |
| 2020 | $26,362 +2% | $106,260 -9% |
| 2019 | $25,855 -0.2% | $116,770 +3.9% |
| 2018 | $25,913 -3.5% | $112,356 -5.9% |
| 2017 | $26,843 +5.6% | $119,416 |
| 2016 | $25,414 +3.8% | $119,416 +17.9% |
| 2015 | $24,485 +1.6% | $101,255 |
| 2014 | $24,109 +4.8% | $101,255 |
| 2013 | $23,010 +4.4% | $101,255 -2.8% |
| 2012 | $22,048 +4.6% | $104,196 |
| 2011 | $21,074 -6.6% | $104,196 -8.9% |
| 2010 | $22,566 -9.5% | $114,364 -25.7% |
| 2009 | $24,933 +5.4% | $153,843 -5% |
| 2008 | $23,657 +4.3% | $161,940 |
| 2007 | $22,685 -5% | $161,940 +12.5% |
| 2006 | $23,868 +39.7% | $143,993 +43.4% |
| 2005 | $17,088 +360.6% | $100,448 +354.1% |
| 2004 | $3,710 -50.5% | $22,118 -47.9% |
| 2003 | $7,490 0% | $42,440 |
| 2002 | $7,491 +20.9% | $42,440 |
| 2001 | $6,198 -1.8% | $42,440 +25.5% |
| 2000 | $6,315 +10% | $33,814 |
| 1999 | $5,740 | $33,814 |
Find assessor info on the county website
Neighborhood: 60091
Nearby homes
- $840,0004 bd3 ba1.4k sqft406 Wilshire Dr W, Wilmette, IL 60091Off Market
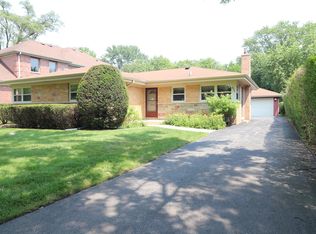
- $822,6004 bd2 ba1.8k sqft422 Wilshire Dr W, Wilmette, IL 60091Off Market
- $713,6003 bd2 ba1.8k sqft416 Wilshire Dr W, Wilmette, IL 60091Off Market
- $1,259,0004 bd3 ba3.1k sqft426 Wilshire Dr W, Wilmette, IL 60091Off Market
- $603,9003 bd1 ba1.2k sqft404 Wilshire Dr W, Wilmette, IL 60091Off Market
- $589,2003 bd1 ba1.2k sqft429 Wilshire Dr E, Wilmette, IL 60091Off Market
- $900,1004 bd3 ba1.8k sqft409 Wilshire Dr E, Wilmette, IL 60091Off Market
- $849,3004 bd2 ba1.9k sqft425 Wilshire Dr E, Wilmette, IL 60091Off Market
Nearby schools
GreatSchools rating
- 9/10Highcrest Middle SchoolGrades: 5-6Distance: 0.4 mi
- 8/10Wilmette Junior High SchoolGrades: 7-8Distance: 0.3 mi
- NANew Trier Township H S NorthfieldGrades: 9Distance: 1.9 mi
Schools provided by the listing agent
- Elementary: Romona Elementary School
- Middle: Wilmette Junior High School
- High: New Trier Twp H.S. Northfield/Wi
- District: 39
Source: MRED as distributed by MLS GRID. This data may not be complete. We recommend contacting the local school district to confirm school assignments for this home.
Get a cash offer in 3 minutes
Find out how much your home could sell for in as little as 3 minutes with a no-obligation cash offer.
Estimated market value
$1,834,700
Get a cash offer in 3 minutes
Find out how much your home could sell for in as little as 3 minutes with a no-obligation cash offer.
Estimated market value
$1,834,700
- Illinois
- Cook County
- Wilmette
- 60091
- 408 Wilshire Dr W
Nearby cities
Nearby neighborhoods
Nearby zip codes
Other Wilmette Topics
