Skip main navigation
Off market
  • $241,500

    408 Wiregrass Way, Jonesboro, AR 72401

    4beds
    1,866sqft
    SingleFamily
    Built in 2019
    10,018 Square Feet Lot
    $241,500 Zestimate®
    $129/sqft
    $1,761 Estimated rent

    Home value

    $241,500

    $225,000 - $258,000

    $1,761/mo

    Zestimate® history
    Loading
    Loading...

    Owner options

    List your home for rent

    $1,761/mo

    Rent Zestimate®

    Find your next renter with Zillow Rental Manager. Plus, with online applications, you can quickly screen prospective tenants – for free.

    Learn more

    $1,761/mo

    Rent Zestimate®

    Refinance and save

    $1,525/mo

    Est. payment

    Refinancing to a lower rate could help reduce your monthly payments and save thousands over the life of the loan.

    See today's rates

    $1,525/mo

    Est. payment

    Explore your selling options

    Work with a Zillow partner agent

    Leverage their expertise and Zillow's premium Showcase listings to get your home seen by more buyers.

    Get started

    List with your own agent

    Get your home in front of millions of buyers by listing it on Zillow.

    Learn how to do it

    Sell it yourself

    Take full control of how buyers see your home on Zillow by listing For Sale by Owner (FSBO).

    List your home

    What's special

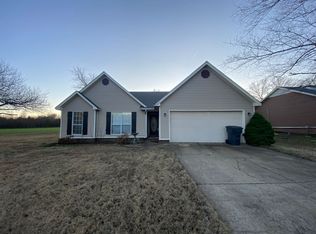
    PRICED BELOW APPRAISAL! CLOSING COSTS PAID! 4 bedroom & 2 bath one level home - oversized front door & beautiful wood accent foyer ceiling welcome you to this open floor plan featuring ceramic plank flooring, an inviting family room w/designer vaulted ceiling/wood accent beam, deluxe kitchen including breakfast bar, stainless appliances & dining area. The master suite sits apart from the other bedrooms & offers a dual vanity & gorgeous ceramic tile. Landscaped, deck & close to NEA Hospital=a perfect home!

    This property is off market, which means it's not currently listed for sale or rent on Zillow. This may be different from what's available on other websites or public sources.

    Facts & features

    Interior

    Bedrooms & bathrooms
    • Bedrooms: 4
    • Bathrooms: 2
    • Full bathrooms: 2
    Heating
    • Forced air, Electric
    Cooling
    • Central
    Appliances
    • Included: Dishwasher, Garbage disposal, Microwave, Range / Oven
    • Laundry: Washer Hookup, Electric Dryer Hookup
    Features
    • Ceiling Fan(s), Breakfast Bar, Pantry, Walk-In Closet(s), Vaulted Ceiling(s), Kitchen/Dining Combo, Washer Connection, Dryer Connection-Electric, Water Heater-Electric, 4 Bedrooms Same Level, Master Bedroom/Main Lv, Guest Bedroom/Main Lv
    • Flooring: Tile, Carpet, Hardwood
    • Windows: Insulated Windows
    • Common walls with other units/homes: No Common Walls
    Interior area
    • Structure area source: Appraisal
    • Total interior livable area: 1,866 sqft

    Property

    Parking
    • Total spaces: 2
    Features
    • Patio & porch: Porch
    • Exterior features: Brick
    Lot
    • Size: 10,018 sqft
    • Features: Level, In Subdivision
    • Topography: Level

    Construction

    Type & style
    • Home type: SingleFamily
    • Architectural style: Traditional, One Story
    Materials
    • Roof: Other
    Condition
    • New Construction
    • New construction: No
    • Year built: 2019

    Utilities & green energy

    • Sewer: Public Sewer
    • Water: Public
    • Utilities for property: Electricity Connected, Water Connected, Sewer Connected
    Green energy
    • Energy efficient items: Windows

    Community & neighborhood

    Security
    • Security features: Smoke Detector(s)
    Location
    • Region: Jonesboro

    Other

    Other facts
    • Flooring: Wood, Carpet, Tile
    • Sewer: Public Sewer
    • WaterSource: Public
    • RoadSurfaceType: Paved
    • Topography: Level
    • NewConstructionYN: true
    • Appliances: Dishwasher, Disposal, Microwave, Electric Range, Electric Water Heater, Free-Standing Stove, Washer Connection, Dryer Connection-Electric
    • InteriorFeatures: Ceiling Fan(s), Breakfast Bar, Pantry, Walk-In Closet(s), Vaulted Ceiling(s), Kitchen/Dining Combo, Washer Connection, Dryer Connection-Electric, Water Heater-Electric, 4 Bedrooms Same Level, Master Bedroom/Main Lv, Guest Bedroom/Main Lv
    • GarageYN: true
    • HeatingYN: true
    • Utilities: Electricity Connected, Water Connected, Sewer Connected
    • CoolingYN: true
    • FoundationDetails: Slab
    • PropertyCondition: New Construction
    • ConstructionMaterials: Brick, Sheet Rock, Sheet Rock Ceiling
    • StoriesTotal: 1
    • LotFeatures: Level, In Subdivision
    • GreenEnergyEfficient: Windows
    • ArchitecturalStyle: Traditional, One Story
    • ElectricOnPropertyYN: True
    • WindowFeatures: Insulated Windows
    • CommonWalls: No Common Walls
    • BuildingAreaSource: Appraisal
    • PatioAndPorchFeatures: Porch
    • LaundryFeatures: Washer Hookup, Electric Dryer Hookup
    • CurrentFinancing: Cash, New Loan-Conventional, New Loan-VA, New Loan-FHA
    • SecurityFeatures: Smoke Detector(s)
    • LotSizeSource: Tax Records
    • RoomMasterBedroomLevel: Main
    • ExteriorFeatures: Rain Gutters
    • Cooling: Central Cool-Electric
    • Roof: Architectural Shingle
    • Heating: Central Heat-Electric
    • MlsStatus: New Listing
    • Road surface type: Paved

    Price history

    DateEventPrice
    2/25/2020Listing removed$229,900$123/sqft
    Source: Burch and Co. Real Estate #20002783 Report a problem
    1/24/2020Price change$229,900-2.1%$123/sqft
    Source: Burch and Co. Real Estate #20002783 Report a problem
    3/14/2019Listed for sale$234,900+488.7%$126/sqft
    Source: Burch and Co. Real Estate #19019856 Report a problem
    12/29/2017Sold$39,900$21/sqft
    Source: Agent Provided Report a problem

    Public tax history

    Tax history is unavailable.

    Neighborhood: Prospect

    Nearby schools

    GreatSchools rating
    Schools provided by the listing agent
    • Elementary: NETTLETON
    • Middle: NETTLETON
    • High: NETTLETON

    Source: The MLS. This data may not be complete. We recommend contacting the local school district to confirm school assignments for this home.

    Get pre-qualified for a loan
    At Zillow Home Loans, we can pre-qualify you in as little as 5 minutes with no impact to your credit score.

    An equal housing lender. NMLS #10287.