Skip main navigation
Off market
  • $322,600

    408 Wisconsin St, Le Claire, IA 52753

    4beds
    1baths
    1,620sqft
    SingleFamily
    Built in 1890
    0.58 Acres Lot
    $322,600 Zestimate®
    $199/sqft
    $1,768 Estimated rent

    Home value

    $322,600

    $300,000 - $345,000

    $1,768/mo

    Zestimate® history
    Loading
    Loading...

    Owner options

    List your home for rent

    $1,768/mo

    Rent Zestimate®

    Find your next renter with Zillow Rental Manager. Plus, with online applications, you can quickly screen prospective tenants – for free.

    Learn more

    $1,768/mo

    Rent Zestimate®

    Refinance and save

    $2,122/mo

    Est. payment

    Refinancing to a lower rate could help reduce your monthly payments and save thousands over the life of the loan.

    See today's rates

    $2,122/mo

    Est. payment

    Explore your selling options

    Work with a Zillow partner agent

    Leverage their expertise and Zillow's premium Showcase listings to get your home seen by more buyers.

    Get started

    List with your own agent

    Get your home in front of millions of buyers by listing it on Zillow.

    Learn how to do it

    Sell it yourself

    Take full control of how buyers see your home on Zillow by listing For Sale by Owner (FSBO).

    List your home

    What's special

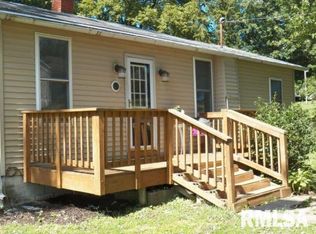
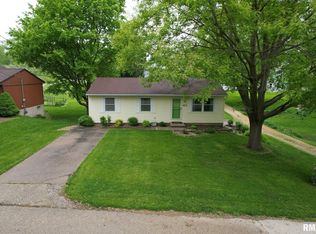
    Old world charm is found in this 2 story, 1890 classic. High ceilings, some wood floors, updated kitchen, formal dining room, 1st floor master bedroom, full bath on the main level, stool, sink and shower in the basement. Extra large windows in the living & dining room to bring in the outdoors. Two refrigerators, deep freezer, stove, washer/dryer and all window treatments stay. Main floor laundry. Roof new in 2020, new windows on the main level in 2020, newer A/C, fresh paint on the main level. Park like backyard with many trees & large patio for entertaining. Great opportunity awaits new owner. Four blocks from downtown. Additional home at 128 S. 4th St. directly behind this home also available (QC4212878) and a 60x140 lot (QC4212870).

    This property is off market, which means it's not currently listed for sale or rent on Zillow. This may be different from what's available on other websites or public sources.
    Facts & features

    Interior

    Bedrooms & bathrooms
    • Bedrooms: 4
    • Bathrooms: 1
    Heating
    • Forced air, Gas
    Cooling
    • Central
    Appliances
    • Included: Dishwasher, Dryer, Range / Oven, Refrigerator, Washer
    Features
    • Flooring: Carpet, Hardwood, Laminate, Linoleum / Vinyl
    Interior area
    • Total interior livable area: 1,620 sqft

    Property

    Parking
    • Total spaces: 2
    • Parking features: Garage - Detached
    Features
    • Exterior features: Other
    Lot
    • Size: 0.58 Acres
    Details
    • Parcel number: 850204904322

    Construction

    Type & style
    • Home type: SingleFamily
    • Architectural style: Conventional
    Materials
    • Frame
    • Foundation: Stone
    • Roof: Composition
    Condition
    • Year built: 1890

    Community & neighborhood

    Location
    • Region: Le Claire

    Other

    Other facts
    • EXTERIOR AMENITIES: Porch, Deck, Patio, Porch/Screened, Shed
    • HEATING/COOLING: Gas, Forced Air, Central Air, Water Heater - Gas
    • WATER/SEWER: Public Water, Public Sewer
    • Laundry Room Level: Main
    • Master Bedroom Flooring: Carpet
    • Living Room Level: Main
    • APPLIANCES: Dishwasher, Range/Oven, Refrigerator, Washer, Dryer
    • GARAGE/PARKING: Detached
    • INTERIOR AMENITIES: Garage Door Opener(s), Ceiling Fan, Foyer 2 Story, Cable TV Available, Jetted Tub, Blinds, Window Coverings, Attic Storage
    • TAX EXEMPTIONS: Homestead/Owner Occupied, Veterans Disability
    • BASEMENT/FOUNDATION: Full
    • Style: 2 Story
    • LOT DESCRIPTION: Wooded, Corner, Terraced
    • Bedroom2 Flooring: Hardwood
    • Bedroom3 Flooring: Hardwood
    • EXTERIOR: Other Exterior
    • Living Rm Flooring: Laminate
    • Formal Dining Rm Flooring: Laminate
    • Laundry Room Flooring: Vinyl
    • Area/Tract: QCARA Area
    • ROOFING: Shingles
    • Kitchen Flooring: Vinyl
    • Bedroom4 Flooring: Hardwood
    • Tax Year: 2018
    • Annual Taxes: 1412
    • Legal Description: Block: 032 ORIGINAL TOWN LOTS 3, 4 & 5 BLK 32
    • Parcel ID#/Tax ID: 850204905321

    Price history

    DateEventPrice
    8/6/2021Sold$285,000+5.9%$176/sqft
    Source: MRED as distributed by MLS GRID #QC4220730 Report a problem
    12/2/2020Listing removed$269,000$166/sqft
    Source: Mel Foster Co. Inc. of Iowa & Illinois - Mel Foster Co. Bettendorf #QC4212877 Report a problem
    6/30/2020Listed for sale$269,000-42.8%$166/sqft
    Source: Mel Foster Co. Bettendorf #QC4212877 Report a problem
    1/31/2020Listing removed$469,900$290/sqft
    Source: Mel Foster Co. Inc. of Iowa & Illinois - Mel Foster Co. Davenport I-74 #QC4203616 Report a problem
    1/17/2020Price change$469,900+67.9%$290/sqft
    Source: Mel Foster Co. Inc. of Iowa & Illinois - Mel Foster Co. Davenport I-74 #QC4203616 Report a problem
    1/15/2020Price change$279,900-40.4%$173/sqft
    Source: Mel Foster Co. Inc. of Iowa & Illinois - Mel Foster Co. Davenport I-74 #QC4203616 Report a problem
    1/8/2020Price change$469,900+67.9%$290/sqft
    Source: Mel Foster Co. Inc. of Iowa & Illinois - Mel Foster Co. Davenport I-74 #QC4203616 Report a problem
    8/13/2019Price change$279,900-40.4%$173/sqft
    Source: Mel Foster Co. Inc. of Iowa & Illinois - Mel Foster Co. I-74 #QC4203616 Report a problem
    8/10/2019Price change$469,900+67.9%$290/sqft
    Source: Mel Foster Co. Inc. of Iowa & Illinois - Mel Foster Co. I-74 #QC4203616 Report a problem
    8/8/2019Price change$279,900-40.4%$173/sqft
    Source: Mel Foster Co. Inc. of Iowa & Illinois - Mel Foster Co. I-74 #QC4203616 Report a problem
    8/6/2019Price change$469,900+67.9%$290/sqft
    Source: Mel Foster Co. Inc. of Iowa & Illinois - Mel Foster Co. I-74 #QC4203616 Report a problem
    8/5/2019Price change$279,900-40.4%$173/sqft
    Source: Mel Foster Co. Inc. of Iowa & Illinois - Mel Foster Co. I-74 #QC4203616 Report a problem
    8/3/2019Price change$469,900+67.9%$290/sqft
    Source: Mel Foster Co. Inc. of Iowa & Illinois - Mel Foster Co. I-74 #QC4203616 Report a problem
    7/17/2019Price change$279,900-40.4%$173/sqft
    Source: Mel Foster Co. Inc. of Iowa & Illinois - Mel Foster Co. I-74 #QC4203606 Report a problem
    7/12/2019Price change$469,900+67.9%$290/sqft
    Source: Mel Foster Co. Inc. of Iowa & Illinois - Mel Foster Co. I-74 #QC4203606 Report a problem
    6/14/2019Price change$279,900-40.4%$173/sqft
    Source: Mel Foster Co. Inc. of Iowa & Illinois - Mel Foster Co. I-74 #QC4203616 Report a problem
    6/12/2019Price change$469,900+67.9%$290/sqft
    Source: Mel Foster Co. Inc. of Iowa & Illinois - Mel Foster Co. I-74 #4203606 Report a problem
    6/6/2019Listed for sale$279,900$173/sqft
    Source: Mel Foster Co. I74 #4203616 Report a problem

    Public tax history

    YearProperty taxesTax assessment
    2025-- --
    2024-- --
    2023-- --
    2022-- --
    2021-- --
    2020$1,793 +13.6%--
    2019$1,578 -10%$98,670 +16.4%
    2018$1,753 +25.9%$84,760
    2017$1,392 -11.1%$84,760 -7%
    2016$1,566 +5.4%$91,130 +4.2%
    2014$1,486 $87,480

    Find assessor info on the county website

    Neighborhood: 52753

    Nearby schools

    GreatSchools rating
    Schools provided by the listing agent
    • Elementary: Pleasant Valley
    • Middle: Pleasant Valley
    • High: Pleasant Valley
    • District: Pleasant Valley

    Source: The MLS. This data may not be complete. We recommend contacting the local school district to confirm school assignments for this home.

    Get pre-qualified for a loan
    At Zillow Home Loans, we can pre-qualify you in as little as 5 minutes with no impact to your credit score.

    An equal housing lender. NMLS #10287.

    Sell for more on Zillow
    Get a Zillow Showcase℠ listing at no additional cost and you could sell for .
    $322,600
    2% more
    +$6,452
    With Zillow Showcase(estimated)
    $329,052