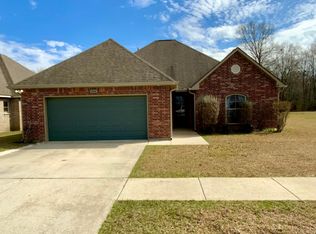
Welcome to this beautifully maintained 3-bedroom, 2 bath home in the sought-after Wisteria Bend community. Set on a corner lot, this thoughtfully designed 1,485 sq ft home offers an open layout that is an efficient and comfortable use of space. From the moment you arrive, a stunning 8-foot front door creates an impressive first impression. Inside, the open layout connects the living, dining, and kitchen areas, highlighted by an exposed wooden beam creating warmth and character. The kitchen features glass-front upper cabinets that add a custom touch, while decorative tile accents the laundry room and garage entry give these high-traffic areas a clean, finished look. The primary suite offers a relaxing place to unwind, complete with a beautiful custom walk-in shower and a French-door walk-in closet designed for both style and function. The covered back patio and easy-care backyard provide an enjoyable outdoor space. Ample parking makes hosting friends and family convenient. Located just across the street from Pelican Park, nature walks and outdoor recreation are easily accessible. Convenient proximity to shopping, dining, and major routes of I-10 and I-49. This home delivers a smart blend of comfort, convenience, for everyday life. Make your appointment today!
Sold
Price Unknown
408 Wisteria Bend Cir, Carencro, LA 70520
3beds
1,485sqft
Single Family Residence
Built in 2019
6,969 Square Feet Lot
$219,900 Zestimate®
$--/sqft
$1,843 Estimated rent
Home value
$219,900
$207,000 - $235,000
$1,843/mo
Zestimate® history
Owner options
List your home for rent
$1,843/mo
Rent Zestimate®
Find your next renter with Zillow Rental Manager. Plus, with online applications, you can quickly screen prospective tenants – for free.
$1,843/mo
Rent Zestimate®
Refinance and save
$30/mo
Est. payment
Refinancing to a lower rate could help reduce your monthly payments and save thousands over the life of the loan.
$30/mo
Est. payment
Explore your selling options
Work with a Zillow partner agent
Leverage their expertise and Zillow's premium Showcase listings to get your home seen by more buyers.
Get startedList with your own agent
Get your home in front of millions of buyers by listing it on Zillow.
Learn how to do itSell it yourself
Take full control of how buyers see your home on Zillow by listing For Sale by Owner (FSBO).
List your homeWhat's special
Easy-care backyardPrimary suiteAmple parkingCovered back patioCorner lotBeautiful custom walk-in showerOpen layout
Zillow last checked:
Listing updated:
Listed by:
Wendy Savoy,
Coldwell Banker Trahan Real Estate Group
Source: RAA,MLS#: 2600000610
Facts & features
Interior
Bedrooms & bathrooms
- Bedrooms: 3
- Bathrooms: 2
- Full bathrooms: 2
Heating
- Central, Natural Gas
Cooling
- Central Air
Appliances
- Included: Dishwasher, Disposal, Microwave, Refrigerator, Gas Stove Con
- Laundry: Electric Dryer Hookup, Washer Hookup
Features
- Bookcases, Built-in Features, Crown Molding, Double Vanity, Separate Shower, Walk-in Pantry, Walk-In Closet(s), Granite Counters
- Flooring: Tile, Wood Laminate
- Windows: Window Treatments, Aluminum Frames, Double Pane Windows
- Has fireplace: No
Interior area
- Total interior livable area: 1,485 sqft
Property
Parking
- Total spaces: 2
- Parking features: Attached, Garage, Garage Faces Side
- Garage spaces: 2
- Has uncovered spaces: Yes
Features
- Stories: 1
- Patio & porch: Covered, Porch
- Exterior features: Lighting
Lot
- Size: 6,969 Square Feet
- Dimensions: 60 x 103
- Features: 0 to 0.5 Acres, Level, Near Public Transit
Details
- Parcel number: 6140374
- Special conditions: Arms Length
Construction
Type & style
- Home type: SingleFamily
- Architectural style: Ranch,Traditional
- Property subtype: Single Family Residence
Materials
- Brick Veneer, Vinyl Siding, Frame
- Foundation: Slab
- Roof: Composition
Condition
- Resale
- Year built: 2019
Utilities & green energy
- Electric: Elec: City
- Gas: Gas: City
- Sewer: Public Sewer
Community & HOA
Community
- Features: Park, Playground
- Subdivision: Wisteria Bend
HOA
- Has HOA: Yes
- Amenities included: Management
- Services included: Maintenance Grounds
- HOA fee: $30 quarterly
Location
- Region: Carencro
Financial & listing details
- Tax assessed value: $189,010
- Annual tax amount: $1,726
- Date on market: 2/4/2026
- Electric utility on property: Yes
Price history
| Date | Event | Price |
|---|---|---|
| 3/19/2026 | Sold | -- |
Source:  RAA #2600000610 Report a problem RAA #2600000610 Report a problem | ||
| 2/9/2026 | Pending sale | $220,000$148/sqft |
Source: RAA #2600000610 Report a problem | ||
| 2/4/2026 | Listed for sale | $220,000$148/sqft |
Source: RAA #2600000610 Report a problem | ||
| 9/17/2020 | Sold | -- |
Source: RAA #19008898 Report a problem | ||
Public tax history
| Year | Property taxes | Tax assessment |
|---|---|---|
| 2024 | $1,726 +4.6% | $18,901 +4.3% |
| 2023 | $1,651 0% | $18,130 |
| 2022 | $1,652 -0.4% | $18,130 |
| 2021 | $1,658 +572.2% | $18,130 +571.5% |
| 2020 | $247 +16.7% | $2,700 +11.1% |
| 2019 | $211 +10.2% | $2,430 +12.5% |
| 2018 | $192 +14.4% | $2,160 +14.3% |
| 2017 | $168 | $1,890 +40% |
| 2015 | $168 +601.7% | $1,350 +400% |
| 2013 | $24 -0.7% | $270 |
| 2011 | $24 +0.2% | $270 |
| 2010 | $24 | $270 |
Find assessor info on the county website
Neighborhood: 70520
Nearby homes
- $--3 bd2 ba1.5k sqft406 Wisteria Bend Cir, Carencro, LA 70520Sold

- $--4 bd2 ba1.5k sqft404 Wisteria Bend Cir, Carencro, LA 70520Sold
- $27,000-- bd-- ba-- sqft500 Wisteria Bend Cir, Carencro, LA 70520Off Market
- $198,700-- bd-- ba1.5k sqft411 Wisteria Bend Cir, Carencro, LA 70520Off Market
- $212,2003 bd2 ba1.5k sqft409 Wisteria Bend Cir, Carencro, LA 70520Off Market
- $27,000-- bd-- ba-- sqft402 Wisteria Bend Cir, Carencro, LA 70520Off Market
- $215,9003 bd2 ba1.4k sqft502 Wisteria Bend Cir, Carencro, LA 70520Off Market
- $206,1003 bd2 ba1.4k sqft407 Wisteria Bend Cir, Carencro, LA 70520Off Market
Nearby schools
GreatSchools rating
- 3/10Carencro Middle SchoolGrades: 5-8Distance: 0.7 mi
- 5/10Carencro High SchoolGrades: 9-12Distance: 1.8 mi
- 6/10Live Oak Elementary SchoolGrades: PK-5Distance: 1.6 mi
Schools provided by the listing agent
- Elementary: Live Oak
- Middle: Carencro
- High: Carencro
Source: RAA. This data may not be complete. We recommend contacting the local school district to confirm school assignments for this home.
Sell for more on Zillow
Get a Zillow Showcase℠ listing at no additional cost and you could sell for .
$219,900
2% more
+$4,398
With Zillow Showcase(estimated)
$224,298
- Louisiana
- Lafayette Parish
- Carencro
- 70520
- 408 Wisteria Bend Cir
Nearby cities
Nearby zip codes
Other Carencro Topics
