Skip main navigation
Sold for $1,303,000
  • Tax assessed value
    $1,303,000

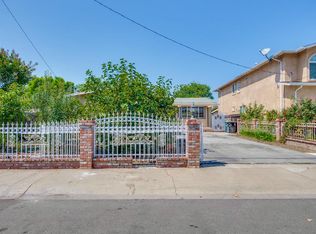
    408 Wisteria Dr, East Palo Alto, CA 94303

    3beds
    1,860sqft
    Single Family Residence, Residential
    Built in 1951
    5,250 Square Feet Lot
    $1,298,800 Zestimate®
    $701/sqft
    $6,246 Estimated rent

    Home value

    $1,298,800

    $1.22M - $1.39M

    $6,246/mo

    Zestimate® history
    Loading
    Loading...

    Owner options

    List your home for rent

    $6,246/mo

    Rent Zestimate®

    Find your next renter with Zillow Rental Manager. Plus, with online applications, you can quickly screen prospective tenants – for free.

    Learn more

    $6,246/mo

    Rent Zestimate®

    Refinance and save

    $8,441/mo

    Est. payment

    Refinancing to a lower rate could help reduce your monthly payments and save thousands over the life of the loan.

    See today's rates

    $8,441/mo

    Est. payment

    Explore your selling options

    Work with a Zillow partner agent

    Leverage their expertise and Zillow's premium Showcase listings to get your home seen by more buyers.

    Get started

    List with your own agent

    Get your home in front of millions of buyers by listing it on Zillow.

    Learn how to do it

    Sell it yourself

    Take full control of how buyers see your home on Zillow by listing For Sale by Owner (FSBO).

    List your home

    What's special

    Welcome to this charming home nestled in the heart of Silicon Valley's top tech companies (Meta, Amazon, Google) and situated in close proximity to Stanford University, Hwy 101 and Dumbarton Bridge, while only a short walk to Baylands Golf Links, parks, schools, and shopping centers. One standout feature is the attached two car garage with a double driveway allowing up to 10 CARS to fit behind privately secured gates. It comes equipped with a Tesla wall charger, and home security system operated through a Qolsys IQ Panel. Plentiful windows flood the space with ample natural light, recessed LED lighting exists throughout, and hardwood flooring flows seamlessly to each room. All 3 bedrooms feature double sliding closet mirror doors, while two bedrooms have their own direct private backyard entrance. An open kitchen concept with an adjacent dining room instantly creates an entertainment dream embraced by a raised breakfast bar, elegant dropping pendant lights, stainless steel appliances, white shaker cabinetry, and granite countertop with a decorative mosaic backsplash. Modern tiled bathrooms have walk-in showers with enclosed frameless glass doors and corner benches. Step outside to a peaceful retreat with a private cedar deck on a spacious yard lined with mature fruit trees.

    Zillow last checked:

    Listing updated:

    Listed by:

    John Hernandez 01267281 650-648-6429,

    Heritage Real Estate & Finance 408-476-7705

    Bought with:

    John Hernandez, 01267281

    Heritage Real Estate & Finance

    Source: MLSListings Inc,MLS#: ML81972491MLS Logo

    Facts & features

    Interior

    Bedrooms & bathrooms
    • Bedrooms: 3
    • Bathrooms: 2
    • Full bathrooms: 2
    Bathroom
    • Features: Skylight, StallShower2plus
    Dining room
    • Features: BreakfastBar, EatinKitchen
    Family room
    • Features: KitchenFamilyRoomCombo
    Kitchen
    • Features: _220VoltOutlet, Countertop_Granite
    Heating
    • Central Forced Air Gas
    Cooling
    • Central Air
    Appliances
    • Included: Dishwasher, Disposal, Range Hood, Gas Oven/Range, Refrigerator
    • Laundry: In Garage
    Features
    • Flooring: Hardwood, Tile
    Interior area
    • Total structure area: 1,860
    • Total interior livable area: 1,860 sqft

    Property

    Parking
    • Total spaces: 10
    • Parking features: Attached
    • Attached garage spaces: 2
    Features
    • Stories: 1
    • Patio & porch: Deck
    • Fencing: Gate
    Lot
    • Size: 5,250 Square Feet
    Details
    • Parcel number: 063402210
    • Zoning: R10006
    • Special conditions: Standard

    Construction

    Type & style
    • Home type: SingleFamily
    • Property subtype: Single Family Residence, Residential
    Materials
    • Foundation: Concrete Perimeter
    • Roof: Composition, Shingle
    Condition
    • New construction: No
    • Year built: 1951

    Utilities & green energy

    • Gas: PublicUtilities
    • Sewer: Public Sewer
    • Water: Public
    • Utilities for property: Public Utilities, Water Public

    Community & HOA

    Location
    • Region: East Palo Alto

    Financial & listing details

    • Price per square foot: $701/sqft
    • Tax assessed value: $1,303,000
    • Annual tax amount: $16,256
    • Date on market: 7/10/2024
    • Listing agreement: ExclusiveRightToSell
    • Listing terms: FHA, VALoan, CashorConventionalLoan

    Price history

    DateEventPrice
    8/20/2024Sold$1,303,000+18.6%$701/sqft
    Source: MLSListings Inc #ML81972491 Report a problem
    7/23/2024Pending sale$1,099,000$591/sqft
    Source: MLSListings Inc #ML81972491 Report a problem
    7/10/2024Listed for sale$1,099,000+350.4%$591/sqft
    Source: MLSListings Inc #ML81972491 Report a problem
    8/30/2006Sold$244,000+25.1%$131/sqft
    Source: Public Record Report a problem
    10/13/2005Sold$195,000+5.4%$105/sqft
    Source: Public Record Report a problem
    9/17/1996Sold$185,000$99/sqft
    Source: Public Record Report a problem

    Public tax history

    YearProperty taxesTax assessment
    2025$16,256 +97.4%$1,303,000 +123.5%
    2024$8,234 +2.9%$583,080 +2%
    2023$8,002 +4.8%$571,650 +2%
    2022$7,635 +2.1%$560,442 +2%
    2021$7,477 +1.6%$549,454 +1%
    2020$7,362 -0.3%$543,822 +2%
    2019$7,381 +2.1%$533,160 +2%
    2018$7,233 +3.6%$522,708 +2%
    2017$6,981 +0.6%$512,462 +2%
    2016$6,939 +3.5%$502,416 +1.5%
    2015$6,706 $494,872 +2%
    2014$6,706 $485,180 +12.1%
    2013-- $433,000 +32.8%
    2012-- $326,000
    2011-- $326,000
    2010-- $326,000 -6.9%
    2009-- $350,000 -22.7%
    2008-- $452,814 +2%
    2007-- $443,936 +2%
    2006-- $435,232 +97.4%
    2005-- $220,476 +4%
    2004-- $211,916 +1.9%
    2003-- $208,034 +2%
    2002-- $203,956 +2%
    2001-- $199,958 +2%
    2000-- $196,038
    Find assessor info on the county website

    Neighborhood: 94303

    Nearby schools

    GreatSchools rating
    Schools provided by the listing agent
    • District: RavenswoodCityElementary

    Source: MLSListings Inc. This data may not be complete. We recommend contacting the local school district to confirm school assignments for this home.

    Get a cash offer in 3 minutes
    Find out how much your home could sell for in as little as 3 minutes with a no-obligation cash offer.
    Estimated market value
    $1,298,800
    Get a cash offer in 3 minutes
    Find out how much your home could sell for in as little as 3 minutes with a no-obligation cash offer.
    Estimated market value
    $1,298,800