Welcome home to this immaculate 4 BEDROOM, 3 FULL BATH residence with nearly 2200 SF, which has been thoughtfully designed with comfort, style, and functionality in mind. Situated on a level, professionally landscaped .57 ACRE LOT which backs up to a forever green treeline, this exceptional property offers a 3 CAR OVERSIZED GARAGE and outstanding curb appeal. As you walk through the front door, you’ll find a BRIGHT OPEN FLOOR PLAN featuring a spacious great room with cozy fireplace, flowing seamlessly into the kitchen where a LARGE CENTER ISLAND, abundant cabinetry, and all-included kitchen appliances make meal prep a pleasure. An adjoining dining area provides the perfect setting for dinner or special occasions. The private 16’ x 15’ PRIMARY SUITE is a peaceful retreat, complete with a luxurious ensuite bath featuring double sinks, an oversized walk-in shower with bench seat, and separate water closet, along with a spacious walk-in closet. 3 additional bedrooms and 2 full baths provide ample space for family members or guests. For added convenience, the washer/dryer in the laundry room will also convey to the new owner. On the exterior, the meticulously maintained landscaping is fully irrigated and surrounds the entire perimeter, providing year-round beauty with something always in bloom. Every detail reflects the care and pride of ownership this home has received since its construction in 2023. If you are looking for a nearly-new home that has been lovingly cared for inside and out, with easy-care landscaping, modern amenities, and a spacious lot, this exceptional property is MOVE-IN READY to welcome you home.
Sold co op member
Zillow last checked:
Listing updated:
Bought with:
Kimberly Darling, SC
BHHS C Dan Joyner, REALTORS
Source: SAR as distributed by MLS GRID,MLS#: 339435
Price history
| Date | Event | Price |
|---|---|---|
| 9/15/2026 | Sold | $520,000-1.7%$238/sqft |
Source:  SAR as distributed by MLS GRID #339435 Report a problem SAR as distributed by MLS GRID #339435 Report a problem | ||
| 7/27/2026 | Pending sale | $529,000$242/sqft |
Source:  Greater Greenville AOR #1597684 Report a problem Greater Greenville AOR #1597684 Report a problem | ||
| 7/14/2026 | Listed for sale | $529,000+10.5%$242/sqft |
Source: SAR as distributed by MLS GRID #339435 Report a problem | ||
| 5/2/2023 | Sold | $478,945+0.1%$219/sqft |
Source:  WUMLS #20258317 Report a problem WUMLS #20258317 Report a problem | ||
| 4/7/2023 | Pending sale | $478,345$219/sqft |
Source: Greater Greenville AOR #1486833 Report a problem | ||
| 3/6/2023 | Price change | $478,345+0.1%$219/sqft |
Source: Greater Greenville AOR #1486833 Report a problem | ||
| 11/21/2022 | Listed for sale | $477,895$218/sqft |
Source: Greater Greenville AOR #1486833 Report a problem | ||
Nearby homes
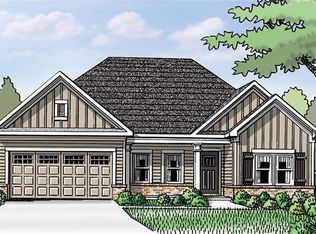
- $519,2004 bd3 ba2.1k sqft618 Still Wood Trl, Fountain Inn, SC 29644Off Market
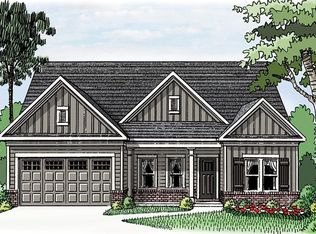
- $483,0004 bd3 ba2.1k sqft620 Still Wood Trl, Fountain Inn, SC 29644Off Market

- $548,7004 bd3 ba2.6k sqft410 Wood Mist Ln, Fountain Inn, SC 29644Off Market
- $538,0004 bd3 ba2.5k sqft406 Wood Mist Ln, Fountain Inn, SC 29644Off Market
Get a cash offer in 3 minutes
Find out how much your home could sell for in as little as 3 minutes with a no-obligation cash offer.
Estimated market value
$520,000
