Skip main navigation
Sold for $460,000
  • $460,000

    408 Wrenleigh Dr, Baltimore, MD 21228

    3beds
    2,192sqft
    Single Family Residence
    Built in 1957
    7,068 Square Feet Lot
    $464,800 Zestimate®
    $210/sqft
    $2,987 Estimated rent

    Home value

    $464,800

    $423,000 - $511,000

    $2,987/mo

    Zestimate® history
    Loading
    Loading...

    Owner options

    List your home for rent

    $2,987/mo

    Rent Zestimate®

    Find your next renter with Zillow Rental Manager. Plus, with online applications, you can quickly screen prospective tenants – for free.

    Learn more

    $2,987/mo

    Rent Zestimate®

    Refinance and save

    $2,953/mo

    Est. payment

    Refinancing to a lower rate could help reduce your monthly payments and save thousands over the life of the loan.

    See today's rates

    $2,953/mo

    Est. payment

    Explore your selling options

    Work with a Zillow partner agent

    Leverage their expertise and Zillow's premium Showcase listings to get your home seen by more buyers.

    Get started

    List with your own agent

    Get your home in front of millions of buyers by listing it on Zillow.

    Learn how to do it

    Sell it yourself

    Take full control of how buyers see your home on Zillow by listing For Sale by Owner (FSBO).

    List your home

    What's special

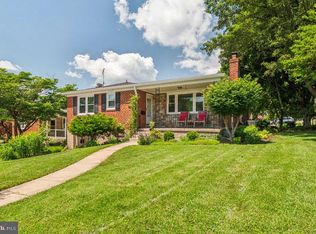
    Welcome to 408 Wrenleigh Drive in the Colonial Gardens community—a classic Catonsville Cape Cod offering charm, space, and walkable convenience. The all-brick exterior is highlighted by a covered stone front porch with updated vinyl railings and ceiling. Inside, the 13' × 18' living room features hardwood floors, a bay window, and a wood-burning fireplace, flowing into a 12' × 12.5' dining room with a second bay window and fresh paint. The 9' × 11' kitchen includes granite countertops, stainless steel appliances, tile flooring, a built-in pantry, and access to a covered rear porch and lower concrete patio. Two main-level bedrooms include a 12' × 12.5' room with new carpet (2025), two closets, and hardwoods underneath. The full bathroom on this level is tiled and includes a linen closet. Upstairs, the 24' × 15' primary suite includes a full bath with a custom tiled shower and a 17' × 14' unfinished bonus room with window—perfect for a future walk-in closet, office, or studio. The finished lower level includes a spacious family room with recessed lighting and an above-grade window, plus a freshly painted 17' × 7' storage room, 11' × 13' laundry room with walk-out access to the backyard, and an 11' × 13' utility room with mechanicals, workbench, and shelving. The 21' × 12' attached garage includes interior access and an automatic opener, and there’s additional parking in the private driveway. The rear yard is fully fenced with new vinyl fencing—great for pets, play, or backyard gatherings. Enjoy nearby access to the Catonsville Streetcar Path and Trolley Trail, and live just minutes from downtown Catonsville and historic Ellicott City. Convenient commuter access to 695, 95, and 70, and close proximity to BWI Airport, UMBC, and CCBC make this an unbeatable location. A well-loved home with plenty of space and a prime setting—this one’s classic Catonsville through and through!!

    Zillow last checked:

    Listing updated:

    Listed by:

    Aaron Gartrell 410-802-4331,

    Keller Williams Realty Centre

    Bought with:

    Ken Hoefer, 680889

    Berkshire Hathaway HomeServices PenFed Realty

    Source: Bright MLS,MLS#: MDBC2126214MLS Logo

    Facts & features

    Interior

    Bedrooms & bathrooms
    • Bedrooms: 3
    • Bathrooms: 3
    • Full bathrooms: 2
    • 1/2 bathrooms: 1
    • Main level bathrooms: 1
    • Main level bedrooms: 2
    Rooms
    • Room types: Game Room, Attic
    Other
    • Level: Unspecified
    Game room
    • Level: Unspecified
    Heating
    • Forced Air, Other, Natural Gas
    Cooling
    • Central Air, Ductless, Natural Gas, Electric
    Appliances
    • Included: Dishwasher, Disposal, Dryer, Exhaust Fan, Refrigerator, Washer, Gas Water Heater
    • Laundry: Lower Level
    Features
    • Ceiling Fan(s), Combination Kitchen/Dining, Entry Level Bedroom, Open Floorplan, Eat-in Kitchen, Pantry, Recessed Lighting, Upgraded Countertops
    • Flooring: Ceramic Tile, Hardwood, Carpet, Wood
    • Doors: Storm Door(s)
    • Windows: Bay/Bow, Double Pane Windows, Screens
    • Basement: Full,Partially Finished,Shelving,Rear Entrance,Walk-Out Access,Windows,Workshop
    • Number of fireplaces: 1
    Interior area
    • Total structure area: 2,872
    • Total interior livable area: 2,192 sqft
    • Finished area above ground: 1,688
    • Finished area below ground: 504

    Property

    Parking
    • Total spaces: 2
    • Parking features: Garage Door Opener, Attached, On Street, Driveway
    • Attached garage spaces: 1
    • Uncovered spaces: 1
    Accessibility
    • Accessibility features: None
    Features
    • Levels: Three
    • Stories: 3
    • Patio & porch: Patio
    • Exterior features: Awning(s), Chimney Cap(s)
    • Pool features: None
    • Fencing: Back Yard,Vinyl
    Lot
    • Size: 7,068 Square Feet
    • Dimensions: 1.00 x
    Details
    • Additional structures: Above Grade, Below Grade
    • Parcel number: 04010119271700
    • Zoning: R
    • Special conditions: Standard

    Construction

    Type & style
    • Home type: SingleFamily
    • Architectural style: Cape Cod
    • Property subtype: Single Family Residence
    Materials
    • Brick
    • Foundation: Block
    • Roof: Asbestos Shingle
    Condition
    • Very Good
    • New construction: No
    • Year built: 1957

    Utilities & green energy

    • Sewer: Public Sewer
    • Water: Public
    • Utilities for property: Cable Available

    Community & HOA

    Community
    • Subdivision: Colonial Gardens
    HOA
    • Has HOA: No
    Location
    • Region: Baltimore

    Financial & listing details

    • Price per square foot: $210/sqft
    • Tax assessed value: $400,200
    • Annual tax amount: $4,533
    • Date on market: 5/14/2025
    • Listing agreement: Exclusive Right To Sell
    • Ownership: Fee Simple

    Price history

    DateEventPrice
    6/11/2025Sold$460,000+2.2%$210/sqft
    Source: Bright MLS #MDBC2126214 Report a problem
    5/20/2025Pending sale$449,900$205/sqft
    Source: Bright MLS #MDBC2126214 Report a problem
    5/19/2025Listing removed$449,900$205/sqft
    Source: Bright MLS #MDBC2126214 Report a problem
    5/14/2025Listed for sale$449,900+100%$205/sqft
    Source: Bright MLS #MDBC2126214 Report a problem
    2/26/2004Sold$225,000$103/sqft
    Source: Public Record Report a problem

    Public tax history

    YearProperty taxesTax assessment
    2026$5,989 +15.4%$426,400 +6.5%
    2025$5,190 +14.5%$400,200 +7%
    2024$4,533 +6.5%$374,000 +6.5%
    2023$4,255 +7%$351,033 -6.1%
    2022$3,976 +7.5%$374,000 +22.6%
    2021$3,698 +1%$305,100 +1%
    2020$3,663 +1%$302,200 -1%
    2019$3,628 +1%$305,100 +2.9%
    2018$3,592 +4.4%$296,400 +4.4%
    2017$3,440 +4.6%$283,867 +4.6%
    2016$3,290 $271,333 +4.8%
    2015$3,290 $258,800
    2014$3,290 $258,800
    2013-- $258,800 -11.2%
    2012-- $291,400
    2011-- $291,400
    2010-- $291,400 -22.5%
    2009-- $376,080 +14.8%
    2008-- $327,690 +17.3%
    2007-- $279,300 +21%
    2006-- $230,910 +11.6%
    2005-- $206,952 +13.1%
    2004-- $182,996 +15.1%
    2003-- $159,040 +5.2%
    2002-- $151,230 +5.4%
    2001-- $143,420
    Find assessor info on the county website

    Neighborhood: 21228

    Nearby schools

    GreatSchools rating
    Schools provided by the listing agent
    • Elementary: Westchester
    • Middle: Catonsville
    • High: Catonsville
    • District: Baltimore County Public Schools

    Source: Bright MLS. This data may not be complete. We recommend contacting the local school district to confirm school assignments for this home.

    Get a cash offer in 3 minutes
    Find out how much your home could sell for in as little as 3 minutes with a no-obligation cash offer.
    Estimated market value

    $464,800

    Get a cash offer in 3 minutes
    Find out how much your home could sell for in as little as 3 minutes with a no-obligation cash offer.
    Estimated market value

    $464,800