Skip main navigation
Off market
  • $447,800

    408 Yellow Pine Trl, Evans, GA 30809

    4beds
    2,914sqft
    SingleFamily
    Built in 2016
    8,712 Square Feet Lot
    $447,800 Zestimate®
    $154/sqft
    $2,629 Estimated rent

    Home value

    $447,800

    $425,000 - $470,000

    $2,629/mo

    Zestimate® history
    Loading
    Loading...

    Owner options

    List your home for rent

    $2,629/mo

    Rent Zestimate®

    Find your next renter with Zillow Rental Manager. Plus, with online applications, you can quickly screen prospective tenants – for free.

    Learn more

    $2,629/mo

    Rent Zestimate®

    Refinance and save

    $2,741/mo

    Est. payment

    Refinancing to a lower rate could help reduce your monthly payments and save thousands over the life of the loan.

    See today's rates

    $2,741/mo

    Est. payment

    Explore your selling options

    Work with a Zillow partner agent

    Leverage their expertise and Zillow's premium Showcase listings to get your home seen by more buyers.

    Get started

    List with your own agent

    Get your home in front of millions of buyers by listing it on Zillow.

    Learn how to do it

    Sell it yourself

    Take full control of how buyers see your home on Zillow by listing For Sale by Owner (FSBO).

    List your home

    What's special

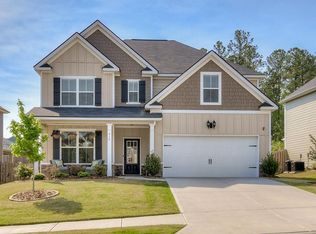
    Beautiful, 4 bedroom, 3.5 bathroom home with lots of upgrades throughout! Screened porch just added! Open floor plan with gorgeous wood flooring in the main level. The kitchen features stainless steel appliances, granite counter tops, breakfast area, pantry, and a large island! Main level also includes great room with fireplace, formal dining room, half bathroom, mud room area, PLUS a separate office space! Upstairs, you will find a huge master suite with trey ceiling, walk-in closet, and master bathroom, and also three other large bedrooms and two more full bathrooms! Nice fenced backyard with shed included! Whispering Pines is a very desirable neighborhood, right next to top-rated Parkway Elementary, and includes a park, playground, and pool! Convenient to lots of shopping and a great commute to downtown, Fort Gordon, and other areas of the city!

    This property is off market, which means it's not currently listed for sale or rent on Zillow. This may be different from what's available on other websites or public sources.

    Facts & features

    Interior

    Bedrooms & bathrooms
    • Bedrooms: 4
    • Bathrooms: 4
    • Full bathrooms: 3
    • 1/2 bathrooms: 1
    Heating
    • Heat pump
    Appliances
    • Included: Dishwasher, Microwave, Range / Oven
    Features
    • Eat In Kitchen, Pantry, Smoke Detector, Washer/Dryer Connection, Blinds, Kitchen Isle
    • Flooring: Tile, Carpet, Hardwood, Linoleum / Vinyl
    • Has fireplace: Yes
    Interior area
    • Total interior livable area: 2,914 sqft

    Property

    Parking
    • Total spaces: 2
    Features
    • Exterior features: Brick
    Lot
    • Size: 8,712 sqft
    Details
    • Parcel number: 059279

    Construction

    Type & style
    • Home type: SingleFamily
    Materials
    • Frame
    Condition
    • Year built: 2016

    Utilities & green energy

    • Sewer: Public Sewer

    Community & neighborhood

    Location
    • Region: Evans

    Other

    Other facts
    • Flooring: Vinyl, Carpet, Hardwood, Ceramic Tile
    • Interior Features: Eat In Kitchen, Pantry, Smoke Detector, Washer/Dryer Connection, Blinds, Kitchen Isle
    • Appliances: Dishwasher, Range-Electric, Microwave Built-in
    • Heat Delivery: Heat Pump
    • Fuel Source: Electric
    • AC/Ventilation: Ceiling Fan(s), Central
    • Water: Public
    • Neighborhood Amenities: Street Lights, Playground, Park, Sidewalks
    • Exterior Finish: Brick, HardiPlank Type
    • Exterior Features: Lawn Sprinkler, Fenced Yard, Outbuildings Remain, Fence-Privacy
    • Extra Rooms: Laundry Room, Computer/Office, Mud Room
    • Driveway: Concrete
    • Fireplace Details: Great Room
    • Style: 2 Story
    • Foundation/Basement: Slab
    • Sewer: Public Sewer
    • Roof: Composition

    Price history

    DateEventPrice
    9/2/2020Sold$315,000-1.3%$108/sqft
    Source: Hive MLS #98047798 Report a problem
    7/18/2020Pending sale$319,000$109/sqft
    Source: RIVERHAVEN REAL ESTATE #445637 Report a problem
    7/10/2020Listed for sale$319,000+6.7%$109/sqft
    Source: RIVERHAVEN REAL ESTATE #445637 Report a problem
    9/9/2019Listing removed$299,000$103/sqft
    Source: RIVERHAVEN REAL ESTATE #445637 Report a problem
    8/20/2019Listed for sale$299,000+13.8%$103/sqft
    Source: RIVERHAVEN REAL ESTATE #445637 Report a problem
    1/13/2018Sold$262,680$90/sqft
    Source: Agent Provided Report a problem
    1/12/2017Sold$262,680+474.2%$90/sqft
    Source: Hive MLS #98032369 Report a problem
    10/5/2015Sold$45,750$16/sqft
    Source: Public Record Report a problem

    Public tax history

    YearProperty taxesTax assessment
    2025$4,165 -3.6%$430,539 +1%
    2024$4,320 +2.7%$426,449 +4.7%
    2023$4,205 +12.3%$407,307 +14.8%
    2022$3,746 +8%$354,870 +13.1%
    2021$3,470 +3.8%$313,767 +160.4%
    2020$3,343 +1.2%$120,479 +1.6%
    2019$3,303 +12.9%$118,634 +12.9%
    2018$2,925 -0.3%$105,072 +0.1%
    2017$2,934 -2%$105,009 +473.8%
    2016$2,994 $18,300

    Find assessor info on the county website

    Neighborhood: 30809

    Nearby schools

    GreatSchools rating
    Schools provided by the listing agent
    • Elementary: Parkway
    • Middle: Greenbrier
    • High: Greenbrier

    Source: The MLS. This data may not be complete. We recommend contacting the local school district to confirm school assignments for this home.

    Get pre-qualified for a loan
    At Zillow Home Loans, we can pre-qualify you in as little as 5 minutes with no impact to your credit score.

    An equal housing lender. NMLS #10287.

    Sell for more on Zillow
    Get a Zillow Showcase℠ listing at no additional cost and you could sell for .
    $447,800
    2% more
    +$8,956
    With Zillow Showcase(estimated)
    $456,756