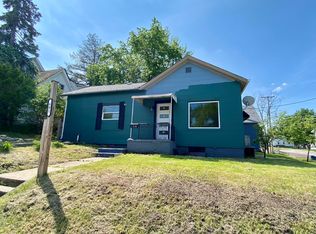
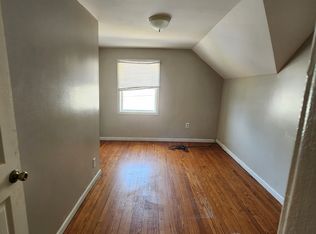
Prime Michigan City Location! Welcome to **408 York Street,** ideally situated in one of Michigan City's fastest-growing areas. This well-maintained home offers an outstanding opportunity for a first-time homebuyer, those looking for a vacation retreat, or anyone seeking to enjoy all that this vibrant community has to offer. Conveniently located just moments from the South Shore Line train station, the exciting 11th & Franklin mixed-use development, Washington Park Beach, Blue Chip Casino, downtown Michigan City, restaurants, shopping, and entertainment, you'll appreciate having some of the city's most popular destinations just minutes away. The home features **updated siding**, and **some of the windows have been updated**, offering added value and curb appeal. Inside, you'll find a comfortable layout that's ready for your personal touches. With its exceptional location, convenient commuter access, and close proximity to Lake Michigan's beaches, dining, and entertainment, **408 York Street** presents an excellent opportunity to own in one of Michigan City's most desirable and growing areas. Schedule your private showing today!
Pending
Price cut: $15K (7/27)
$164,900
408 York St, Michigan City, IN 46360
3beds
1,464sqft
Single Family Residence
Built in 1900
2,922 Square Feet Lot
$156,100 Zestimate®
$113/sqft
$-- HOA
What's special
Comfortable layoutUpdated siding
- 49 days
- 838
- 61
Likely to sell faster than
Zillow last checked:
Listing updated:
Listed by:
Jared Jeffries,
@properties/Christie's Intl RE 219-243-2120
Source: NIRA as distributed by MLS GRID,MLS#: 842301
Facts & features
Interior
Bedrooms & bathrooms
- Bedrooms: 3
- Bathrooms: 1
- Full bathrooms: 1
Rooms
- Room types: Bedroom 2, Primary Bedroom, Living Room, Kitchen, Gym, Dining Room, Bedroom 3
Primary bedroom
- Level: Upper
- Area: 156
- Dimensions: 13.0 x 12.0
Bedroom 2
- Level: Upper
- Area: 154
- Dimensions: 11.0 x 14.0
Bedroom 3
- Level: Main
- Area: 96
- Dimensions: 12.0 x 8.0
Dining room
- Level: Main
- Area: 132
- Dimensions: 12.0 x 11.0
Kitchen
- Level: Main
- Area: 143
- Dimensions: 13.0 x 11.0
Living room
- Level: Main
- Area: 204
- Dimensions: 12.0 x 17.0
Sunroom
- Level: Main
- Area: 84
- Dimensions: 14.0 x 6.0
Heating
- Forced Air
Appliances
- Included: Refrigerator
- Laundry: Gas Dryer Hookup, Washer Hookup, Lower Level
Features
- Ceiling Fan(s), Pantry, High Ceilings, Eat-in Kitchen
- Basement: Unfinished
- Number of fireplaces: 1
- Fireplace features: Blower Fan, Living Room
Interior area
- Total structure area: 1,464
- Total interior livable area: 1,464 sqft
- Finished area above ground: 1,464
Property
Parking
- Parking features: On Street
Features
- Levels: Two
- Has view: Yes
- View description: Neighborhood
Lot
- Size: 2,922 Square Feet
- Features: Back Yard
Details
- Parcel number: 460128353001000022
- Special conditions: None
Construction
Type & style
- Home type: SingleFamily
- Property subtype: Single Family Residence
Condition
- New construction: No
- Year built: 1900
Utilities & green energy
- Electric: 100 Amp Service
- Sewer: Public Sewer
- Water: Public
Community & HOA
Community
- Subdivision: Burrs
HOA
- Has HOA: No
Location
- Region: Michigan City
Financial & listing details
- Price per square foot: $113/sqft
- Tax assessed value: $51,500
- Annual tax amount: $1,030
- Date on market: 7/15/2026
- Listing agreement: Exclusive Right To Sell
- Listing terms: Cash,FHA,Conventional
Estimated market value
$156,100
$148,000 - $164,000
$1,574/mo
Price history
| Date | Event | Price |
|---|---|---|
| 8/28/2026 | Pending sale | $164,900$113/sqft |
Source: | ||
| 7/27/2026 | Price change | $164,900-8.3%$113/sqft |
Source: | ||
| 7/15/2026 | Listed for sale | $179,900+756.7%$123/sqft |
Source: | ||
| 12/2/2003 | Sold | $21,000$14/sqft |
Source: | ||
Public tax history
| Year | Property taxes | Tax assessment |
|---|---|---|
| 2025 | $1,030 +13.9% | $51,500 |
| 2024 | $904 | $51,500 +13.9% |
| 2023 | $904 +15.6% | $45,200 |
| 2022 | $782 -56.1% | $45,200 +15.6% |
| 2021 | $1,780 +132.4% | $39,100 -56.1% |
| 2020 | $766 -53% | $89,000 +132.4% |
| 2019 | $1,630 +161.6% | $38,300 -51.6% |
| 2018 | $623 -2.5% | $79,100 +175.6% |
| 2017 | $639 +7.2% | $28,700 -2.7% |
| 2016 | $596 -1% | $29,500 -2% |
| 2014 | $602 +2.7% | $30,100 +2.7% |
| 2013 | $586 | $29,300 -59.1% |
| 2010 | -- | $71,700 +148.1% |
| 2006 | $638 | $28,900 |
| 2005 | -- | $28,900 |
Find assessor info on the county website
Monthly payment
Est. payment