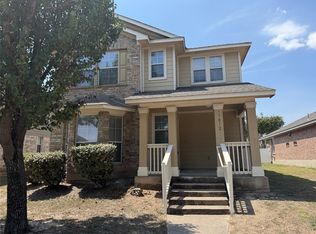
Discover this Great 3 bed, 2.5 bath home in Pflugerville at Highland Park. The two-story layout offers two living areas and two dining spaces, plus an attached 2car garage and washer/dryer connections for convenience. The kitchen features stainless steel appliances and a tile backsplash, while all-plank flooring flows throughout the home. The primary suite includes a large walk-in closet and an en suite with a separate shower and oval tub. Outside, enjoy a covered rear porch and an irrigation system to maintain the landscaped yard. Located in Highland Park Subdivision within Pflugerville ISD.
YOUTUBE VIDEO TOUR:
Mauricio Lopez - The Leaf Group
ANIMAL POLICY:
1 animal limit Cat or dog only - No aggressive breeds
30 lbs max weight limit
$300 Pet deposit
$150 Pet Fee
$25 monthly pet rent
Pets must be over 1 yr old.
RENTAL CRITERIA:
House for rent
Single family residence
Available now
Cats, small dogs OK
Hookups laundry
Attached garage parking
What's special
Two dining spacesTwo-story layoutTile backsplashCovered rear porch
- 61 days |
- -- |
- -- |
Zillow last checked:
Listing updated:
Travel times

Let’s turn your rent into credit progress
Build credit history with every on-time payment and get credit for the payment you’re already making.
Facts & features
Interior
Bedrooms & bathrooms
- Bedrooms: 3
- Bathrooms: 3
- Full bathrooms: 2
- 1/2 bathrooms: 1
Appliances
- Included: Microwave Oven, Stove, Washer/Dryer Hookups
- Laundry: Hookups
Features
- Walk In Closet
Interior area
- Total interior livable area: 2,068 sqft
Video & virtual tour
Property
Parking
- Parking features: Attached, Garage
- Has attached garage: Yes
- Details: Contact manager
Features
- Patio & porch: Porch
- Exterior features: 2 Dining Areas, 2 Living Areas, All Plank Flooring Throughout, Irrigation System, Pflugerville Isd, Separate Shower And Oval Tub, Stainless Steel Appliances, Stainless Steel Dishwasher, Tile Backsplash In Kitchen
Details
- Additional structures: Garage(s)
- Parcel number: 571727
Construction
Type & style
- Home type: SingleFamily
- Property subtype: Single Family Residence
Community & HOA
Community
- Features: Park
Location
- Region: Pflugerville
Financial & listing details
- Lease term: Contact For Details
Nearby apartments for rent


Price history
| Date | Event | Price |
|---|---|---|
| 9/4/2026 | Price change | $1,950-4.9%$1/sqft |
Source: Zillow Rentals Report a problem | ||
| 8/20/2026 | Listed for rent | $2,050+3.8%$1/sqft |
Source: Zillow Rentals Report a problem | ||
| 6/12/2023 | Listing removed | -- |
Source: Zillow Rentals Report a problem | ||
| 6/5/2023 | Listed for rent | $1,975+27.8%$1/sqft |
Source: Zillow Rentals Report a problem | ||
| 1/4/2019 | Listing removed | $1,545-4.9%$1/sqft |
Source: Tenex Properties, LLC Report a problem | ||
| 11/13/2018 | Price change | $1,625+5.2%$1/sqft |
Source: Tenex Properties, LLC #9392239 Report a problem | ||
| 10/17/2018 | Listed for rent | $1,545$1/sqft |
Source: Tenex Properties, LLC Report a problem | ||
| 11/3/2016 | Listing removed | $1,545+4.7%$1/sqft |
Source: Tenex Properties, LLC Report a problem | ||
| 5/6/2013 | Listing removed | $1,475$1/sqft |
Source: Tenex Properties dba Gayner Property Management Report a problem | ||
| 3/15/2013 | Listed for rent | $1,475$1/sqft |
Source: Tenex Properties dba Gayner Property Management Report a problem | ||