Move-In Ready Split-Level with Flexible Living Spaces THIS MOVE-IN READY HOME WILL NOT LAST LONG! This home blends modern updates with a warm, inviting feel, offering a thoughtfully designed split-level layout that feels spacious, functional, and incredibly livable. Flooded with natural light throughout the day, the home feels bright and open from the moment you walk in. The flexible floor plan offers multiple private living and work-from-home options, making it ideal for families, remote professionals, or anyone who values separate spaces for working, relaxing, and entertaining. With 4 bedrooms and 3 full bathrooms, the layout easily accommodates guests, multi-generational living, or growing households. The lower level features a full bedroom, full bathroom, and additional living space perfect for a guest suite, teen retreat, or private office. An additional insulated bonus room with its own backyard entrance adds even more versatility and is ideal for a home gym, creative studio, or quiet workspace. Outside, enjoy a large fenced backyard with beautiful greenery that comes alive in the spring and summer. The back deck creates the perfect setting for grilling, entertaining, or unwinding with your favorite beverage in a peaceful, private environment. A two-car garage and oversized driveway provide ample parking and everyday convenience. Split-Level Floor Plan 2-Car Garage Oversized Driveway: comfortably fits 3 vehicles without parking behind each other Tons of Natural Light Throughout the Entire Day New Flooring Throughout the Home New Faucets Throughout the Entire Home New Blinds Throughout the Entire Home Upgraded Appliances Refreshed Kitchen Cabinetry Stunning Granite Countertops in the Kitchen New Light Fixtures & Ceiling Fans Throughout the Entire Home Downstairs Bedroom + Full Bathroom Additional Lower-Level Living Space Bonus Insulated Room / Gym Area with Private Backyard Entrance Main HVAC System – 2.5 Years Old Water Heater – 1.5 Year Old Large, Fully Fenced Backyard Back Deck for Outdoor Living & Entertaining Uniquely Positioned Lot: generous spacing between surrounding backyards provides added privacy 5 minutes to Downtown Kennesaw , 5 minutes to I-75, 10 minutes to Kennesaw State University, Close to shopping, dining, parks, and everyday conveniences
Closed
$410,000
4080 Amberly Grn NW, Kennesaw, GA 30144
4beds
2,040sqft
Single Family Residence, Residential
Built in 1998
7,474 Square Feet Lot
$410,300 Zestimate®
$201/sqft
$2,503 Estimated rent
Home value
$410,300
Estimated sales range
Not available
$2,503/mo
Zestimate® history
Owner options
List your home for rent
$2,503/mo
Rent Zestimate®
Find your next renter with Zillow Rental Manager. Plus, with online applications, you can quickly screen prospective tenants – for free.
$2,503/mo
Rent Zestimate®
Refinance and save
$2,918/mo
Est. payment
Refinancing to a lower rate could help reduce your monthly payments and save thousands over the life of the loan.
$2,918/mo
Est. payment
Explore your selling options
Work with a Zillow partner agent
Leverage their expertise and Zillow's premium Showcase listings to get your home seen by more buyers.
Get startedList with your own agent
Get your home in front of millions of buyers by listing it on Zillow.
Learn how to do itSell it yourself
Take full control of how buyers see your home on Zillow by listing For Sale by Owner (FSBO).
List your homeWhat's special
Modern updatesTwo-car garageRefreshed kitchen cabinetryUpgraded appliancesThoughtfully designed split-level layoutWarm inviting feel
Zillow last checked:
Listing updated:
Listed by:
SAMEEHA ABU NAFISEH,
Georgia Platinum Realty, LLC North GA 404-409-2981
Bought with:
Tony Williams, 56317
EXP Realty, LLC.
Source: FMLS GA,MLS#: 7716084
Facts & features
Interior
Bedrooms & bathrooms
- Bedrooms: 4
- Bathrooms: 3
- Full bathrooms: 3
- Main level bathrooms: 2
- Main level bedrooms: 3
Rooms
- Room types: Exercise Room
Primary bedroom
- Features: Master on Main, Split Bedroom Plan
- Level: Master on Main, Split Bedroom Plan
Bedroom
- Features: Master on Main, Split Bedroom Plan
Primary bathroom
- Features: Double Vanity, Separate Tub/Shower
Dining room
- Features: Open Concept
Kitchen
- Features: Cabinets Other, Country Kitchen, Pantry Walk-In, Stone Counters, View to Family Room
Heating
- Central, Natural Gas
Cooling
- Ceiling Fan(s), Central Air, Heat Pump
Appliances
- Included: Dishwasher, Disposal, Gas Cooktop, Gas Water Heater
- Laundry: Lower Level
Features
- High Ceilings 9 ft Lower, High Ceilings
- Flooring: Luxury Vinyl, Wood
- Basement: Daylight,Finished,Finished Bath,Full,Walk-Out Access
- Number of fireplaces: 1
- Fireplace features: Family Room, Gas Log, Living Room, Stone
- Common walls with other units/homes: No Common Walls
Interior area
- Total structure area: 2,040
- Total interior livable area: 2,040 sqft
Property
Parking
- Total spaces: 2
- Parking features: Garage
- Garage spaces: 2
Accessibility
- Accessibility features: None
Features
- Levels: Two
- Stories: 2
- Patio & porch: Rear Porch
- Exterior features: Garden, Lighting, Private Yard
- Pool features: None
- Spa features: None
- Fencing: Wood
- Has view: Yes
- View description: Trees/Woods
- Waterfront features: None
- Body of water: None
Lot
- Size: 7,474 Square Feet
- Features: Back Yard
Details
- Additional structures: None
- Parcel number: 20006202120
- Other equipment: None
- Horse amenities: None
Construction
Type & style
- Home type: SingleFamily
- Architectural style: Traditional
- Property subtype: Single Family Residence, Residential
Materials
- HardiPlank Type
- Foundation: Slab
- Roof: Shingle
Condition
- Resale
- New construction: No
- Year built: 1998
Utilities & green energy
- Electric: 110 Volts, 220 Volts
- Sewer: Public Sewer
- Water: Public
- Utilities for property: Cable Available, Electricity Available, Natural Gas Available, Sewer Available, Water Available
Green energy
- Energy efficient items: Appliances, Windows
- Energy generation: None
Community & HOA
Community
- Features: Playground, Pool
- Security: Carbon Monoxide Detector(s), Secured Garage/Parking, Smoke Detector(s)
- Subdivision: Winterset
HOA
- Has HOA: Yes
- Services included: Swim
- HOA fee: $410 annually
- HOA phone: 770-517-1761
Location
- Region: Kennesaw
Financial & listing details
- Price per square foot: $201/sqft
- Tax assessed value: $376,430
- Annual tax amount: $3,590
- Date on market: 2/20/2026
- Cumulative days on market: 3 days
- Electric utility on property: Yes
- Road surface type: Asphalt
Price history
| Date | Event | Price |
|---|---|---|
| 3/24/2026 | Sold | $410,000+2.5%$201/sqft |
Source:  FMLS GA #7716084 Report a problem FMLS GA #7716084 Report a problem | ||
| 2/20/2026 | Listed for sale | $399,900+125.9%$196/sqft |
Source: FMLS GA #7716084 Report a problem | ||
| 3/15/2018 | Sold | $177,000-4.3%$87/sqft |
Source:  FMLS GA #5930648 Report a problem FMLS GA #5930648 Report a problem | ||
| 1/23/2018 | Pending sale | $185,000$91/sqft |
Source: MAXIMUM ONE GREATER ATLANTA REALTORS #5930648 Report a problem | ||
| 1/4/2018 | Listed for sale | $185,000$91/sqft |
Source: MAXIMUM ONE GREATER ATLANTA REALTORS #5930648 Report a problem | ||
| 12/18/2017 | Pending sale | $185,000$91/sqft |
Source: MAXIMUM ONE GREATER ATLANTA REALTORS #5930648 Report a problem | ||
| 12/12/2017 | Listed for sale | $185,000$91/sqft |
Source: MAXIMUM ONE GREATER ATLANTA REALTORS #5930648 Report a problem | ||
| 11/22/2017 | Pending sale | $185,000$91/sqft |
Source: MAXIMUM ONE GREATER ATLANTA REALTORS #5930648 Report a problem | ||
| 11/7/2017 | Listed for sale | $185,000+4.2%$91/sqft |
Source: MAXIMUM ONE GREATER ATLANTA REALTORS #5930648 Report a problem | ||
| 6/7/2007 | Sold | $177,500+54.9%$87/sqft |
Source: Public Record Report a problem | ||
| 2/24/1997 | Sold | $114,600$56/sqft |
Source: Public Record Report a problem | ||
Public tax history
| Year | Property taxes | Tax assessment |
|---|---|---|
| 2024 | $3,593 +41.5% | $150,572 +18.6% |
| 2023 | $2,539 -11.7% | $127,008 +9% |
| 2022 | $2,876 +53.4% | $116,508 +64.6% |
| 2021 | $1,875 -12.7% | $70,800 |
| 2020 | $2,149 | $70,800 |
| 2019 | $2,149 +19.5% | $70,800 +3.7% |
| 2018 | $1,798 -26.5% | $68,244 +20.5% |
| 2017 | $2,446 +354.6% | $56,636 |
| 2016 | $538 -61.8% | $56,636 |
| 2015 | $1,408 +19.6% | $56,636 +16.9% |
| 2014 | $1,177 +18.1% | $48,464 +15.1% |
| 2013 | $997 -28.3% | $42,120 -23.3% |
| 2012 | $1,392 -0.2% | $54,896 |
| 2011 | $1,394 -4.1% | $54,896 -7.8% |
| 2010 | $1,454 -16.9% | $59,532 -14.7% |
| 2009 | $1,749 +18.8% | $69,792 |
| 2006 | $1,472 -11.7% | $69,792 +14.6% |
| 2005 | $1,667 +5.8% | $60,908 |
| 2004 | $1,576 | $60,908 |
| 2003 | $1,576 -0.1% | $60,908 |
| 2002 | $1,577 +3.3% | $60,908 +15.5% |
| 2001 | $1,527 -1.6% | $52,720 |
| 2000 | $1,553 | $52,720 |
Find assessor info on the county website
Neighborhood: 30144
Nearby homes
- $307,2003 bd2 ba1.2k sqft4078 Amberly Grn NW, Kennesaw, GA 30144Off Market
- $345,2003 bd3 ba1.7k sqft4082 Amberly Grn NW, Kennesaw, GA 30144Off Market
- $320,0003 bd2 ba1.3k sqft2157 Dresden Grn NW, Kennesaw, GA 30144Off Market
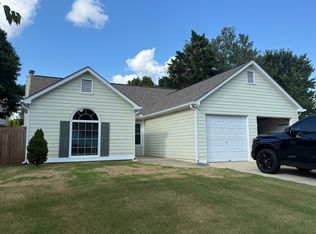
- $346,8003 bd2 ba1.5k sqft4083 Amberly Grn NW, Kennesaw, GA 30144Off Market

- $349,3003 bd2 ba1.5k sqft2239 Dresden Grn NW, Kennesaw, GA 30144Off Market
- $352,4004 bd2 ba1.7k sqft4081 Amberly Grn NW, Kennesaw, GA 30144Off Market
- $327,3003 bd2 ba1.4k sqft2165 Dresden Grn NW, Kennesaw, GA 30144Off Market
- $355,9004 bd2 ba2.5k sqft2155 Dresden Grn NW, Kennesaw, GA 30144Off Market
Nearby schools
GreatSchools rating
- 5/10Baker Elementary SchoolGrades: PK-5Distance: 2.9 mi
- 5/10Barber Middle SchoolGrades: 6-8Distance: 2.4 mi
- 6/10North Cobb High SchoolGrades: 9-12Distance: 2.2 mi
Schools provided by the listing agent
- Elementary: Baker
- Middle: Barber
- High: North Cobb
Source: FMLS GA. This data may not be complete. We recommend contacting the local school district to confirm school assignments for this home.
Get a cash offer in 3 minutes
Find out how much your home could sell for in as little as 3 minutes with a no-obligation cash offer.
Estimated market value
$410,300
Get a cash offer in 3 minutes
Find out how much your home could sell for in as little as 3 minutes with a no-obligation cash offer.
Estimated market value
$410,300
- Georgia
- Cobb County
- Kennesaw
- 30144
- 4080 Amberly Grn NW
Nearby cities
Nearby zip codes
Other Kennesaw Topics
