Welcome to your dream home, where resort-style living meets timeless elegance. This stunning custom-built Contessa residence features a spacious primary suite with dual baths and custom closets, three guest bedrooms, a den, office, media room with kitchenette, formal living and dining areas, a family room and 5.5 baths. The beautifully landscaped circular driveway sets the tone for the grandeur that awaits. Inside, you’ll be captivated by breathtaking views, cathedral ceilings and sophisticated design. With over 7,000 square feet of living space and 5,400 square feet of outdoor space, natural light flows through expansive windows and sliding doors, creating an airy, open ambiance. Recent updates, including a new roof, modern appliances, updated pool equipment, new water heaters and lanai sunscreen, ensure peace of mind for years to come. The gourmet kitchen is a chef’s dream, featuring a Dacor gas range, Sub-Zero refrigerator, wet bar and wine room, flowing seamlessly into the family room for effortless entertaining. Step outside to panoramic views of the serene lake and lush golf course, complemented by an oversized lanai with built-in outdoor kitchen, dining areas and a stunning infinity pool with spa. With a three-bay garage, ample storage, a bonus workout room and a spacious laundry room, this home blends functionality and style. Designed at a 14.5-foot elevation, it includes a generator and automatic storm shutters. Fully furnished and move-in ready, this home is an oasis. Bonita Bay offers exclusive amenities and five championship golf courses, membership required.
Sold for $3,900,000
$3,900,000
4080 Arrowwood CT, BONITA SPRINGS, FL 34134
4beds
7,539sqft
Single Family Residence
Built in 2001
1.43 Acres Lot
$4,350,000 Zestimate®
$517/sqft
$30,657 Estimated rent
Home value
$4,350,000
$3.78M - $5.09M
$30,657/mo
Zestimate® history
Owner options
List your home for rent
$30,657/mo
Rent Zestimate®
Find your next renter with Zillow Rental Manager. Plus, with online applications, you can quickly screen prospective tenants – for free.
$30,657/mo
Rent Zestimate®
Refinance and save
$30,933/mo
Est. payment
Refinancing to a lower rate could help reduce your monthly payments and save thousands over the life of the loan.
$30,933/mo
Est. payment
Explore your selling options
Work with a Zillow partner agent
Leverage their expertise and Zillow's premium Showcase listings to get your home seen by more buyers.
Get startedList with your own agent
Get your home in front of millions of buyers by listing it on Zillow.
Learn how to do itSell it yourself
Take full control of how buyers see your home on Zillow by listing For Sale by Owner (FSBO).
List your homeWhat's special
Lush golf courseSerene lakeLanai sunscreenOversized lanaiThree-bay garageExpansive windowsSpacious laundry room
Zillow last checked:
Listing updated:
Listed by:
Renee Beechler 239-777-3332,
Premier Sotheby's Int'l Realty
Bought with:
Greg Keck
Royal Shell Real Estate, Inc.
Source: SWFLMLS,MLS#: 224091960 Originating MLS: Naples
Originating MLS: NaplesFacts & features
Interior
Bedrooms & bathrooms
- Bedrooms: 4
- Bathrooms: 6
- Full bathrooms: 5
- 1/2 bathrooms: 1
Rooms
- Room types: Balcony, Den - Study, Exercise Room, Family Room, Florida Room, Great Room, Guest Bath, Guest Room, Office, Media Room, Open Porch/Lanai, Screened Balcony, Screened Lanai/Porch, Workshop
Bedroom
- Features: Two Master Suites
Dining room
- Features: Breakfast Bar, Breakfast Room, Eat-in Kitchen, Formal
Kitchen
- Features: Built-In Desk, Island, Pantry, Walk-In Pantry
Heating
- Central, Zoned
Cooling
- Ceiling Fan(s), Central Air, Gas, Heat Pump, Zoned
Appliances
- Included: Gas Cooktop, Dishwasher, Disposal, Double Oven, Dryer, Grill - Gas, Microwave, Pot Filler, Range, Refrigerator, Refrigerator/Freezer, Refrigerator/Icemaker, Reverse Osmosis, Self Cleaning Oven, Oven, Washer, Wine Cooler
- Laundry: Inside, Laundry Tub
Features
- Bar, Built-In Cabinets, Cathedral Ceiling(s), Closet Cabinets, Fire Sprinkler, Fireplace, Foyer, French Doors, Laundry Tub, Multi Phone Lines, Pantry, Smoke Detectors, Wired for Sound, Tray Ceiling(s), Vaulted Ceiling(s), Volume Ceiling, Walk-In Closet(s), Wet Bar, Window Coverings, Balcony, Den - Study, Exercise, Family Room, Florida Room, Great Room, Guest Bath, Guest Room, Home Office, Laundry in Residence, Media Room, Open Porch/Lanai, Screened Balcony, Screened Lanai/Porch, Workshop
- Flooring: Carpet, Marble, Wood
- Doors: French Doors
- Windows: Skylight(s), Window Coverings, Impact Resistant Windows, Shutters Electric
- Has fireplace: Yes
- Fireplace features: Outside
Interior area
- Total structure area: 12,986
- Total interior livable area: 7,539 sqft
Property
Parking
- Total spaces: 3
- Parking features: Circular Driveway, Driveway, Attached
- Attached garage spaces: 3
- Has uncovered spaces: Yes
Features
- Levels: Two
- Stories: 2
- Patio & porch: Deck, Patio, Open Porch/Lanai, Screened Lanai/Porch
- Exterior features: Balcony, Outdoor Grill, Courtyard
- Has private pool: Yes
- Pool features: Community, In Ground, Concrete, Equipment Stays, Electric Heat, Infinity, Pool Bath
- Has spa: Yes
- Spa features: Community, In Ground, Concrete, Heated, Pool Bath, Bath
- Fencing: Fenced
- Has view: Yes
- View description: Golf Course, Lake, Landscaped Area
- Has water view: Yes
- Water view: Lake
- Waterfront features: Lake
- Frontage type: Lakefront
Lot
- Size: 1.43 Acres
- Features: Cul-De-Sac, Irregular Lot, Oversize
Details
- Additional structures: Tennis Court(s)
- Parcel number: 294725B204500.0430
- Zoning: PUD
- Other equipment: Generator
Construction
Type & style
- Home type: SingleFamily
- Property subtype: Single Family Residence
Materials
- Block, Stone, Stucco
- Foundation: Concrete Block
- Roof: Tile
Condition
- New construction: No
- Year built: 2001
Utilities & green energy
- Gas: Natural
- Water: Central
Community & HOA
Community
- Features: Clubhouse, Park, Pool, Fitness Center, Fishing, Putting Green, Restaurant, Sidewalks, Street Lights, Tennis Court(s), Gated, Golf, Boating
- Security: Security System, Smoke Detector(s), Gated Community, Fire Sprinkler System
- Subdivision: ROOKERY LAKE
HOA
- Has HOA: Yes
- Amenities included: Barbecue, Beach - Private, Beach Access, Beach Club Available, Beach Club Included, Beauty Salon, Bike And Jog Path, Boat Storage, Bocce Court, Clubhouse, Community Boat Dock, Community Boat Ramp, Community Gulf Boat Access, Park, Pool, Community Room, Spa/Hot Tub, Fitness Center, Fishing Pier, Full Service Spa, Internet Access, Marina, Pickleball, Play Area, Private Beach Pavilion, Private Membership, Putting Green, Restaurant, Sidewalk, Streetlight, Tennis Court(s), Underground Utility
- HOA fee: $5,482 annually
Location
- Region: Bonita Springs
Financial & listing details
- Price per square foot: $517/sqft
- Tax assessed value: $3,056,398
- Annual tax amount: $28,770
- Date on market: 11/14/2024
- Lease term: Buyer Finance/Cash
- Contingency: See Remarks
Price history
| Date | Event | Price |
|---|---|---|
| 12/5/2024 | Sold | $3,900,000$517/sqft |
Source:  SWFLMLS #224091960 Report a problem SWFLMLS #224091960 Report a problem | ||
| 11/19/2024 | Pending sale | $3,900,000$517/sqft |
Source: SWFLMLS #224091960 Report a problem | ||
| 11/14/2024 | Listed for sale | $3,900,000+642.9%$517/sqft |
Source: SWFLMLS #224091960 Report a problem | ||
| 5/17/1999 | Sold | $525,000+12.9%$70/sqft |
Source: Public Record Report a problem | ||
| 12/22/1998 | Sold | $465,000$62/sqft |
Source: Public Record Report a problem | ||
Public tax history
| Year | Property taxes | Tax assessment |
|---|---|---|
| 2025 | $32,610 +11.3% | $2,556,398 +11.1% |
| 2024 | $29,290 +1.8% | $2,301,215 +3% |
| 2023 | $28,771 +1.8% | $2,234,189 +3% |
| 2022 | $28,259 -2.2% | $2,169,116 |
| 2021 | $28,896 -2.3% | -- |
| 2020 | $29,579 -10.4% | $2,090,609 -9.5% |
| 2019 | $33,015 | $2,310,145 +7.3% |
| 2018 | $33,015 +3.6% | $2,153,541 -17% |
| 2017 | $31,861 -15.7% | $2,593,778 +13.6% |
| 2016 | $37,799 +9.3% | $2,282,403 -10.1% |
| 2015 | $34,577 -3.1% | $2,539,483 +40.5% |
| 2014 | $35,689 +22.5% | $1,807,778 +10.3% |
| 2013 | $29,140 -4% | $1,638,739 -13.9% |
| 2012 | $30,360 -18.5% | $1,902,314 -18.2% |
| 2011 | $37,270 +10.7% | $2,325,618 +13% |
| 2010 | $33,673 -6.6% | $2,058,042 -11.2% |
| 2009 | $36,067 -16.1% | $2,318,210 -19.6% |
| 2007 | $42,999 -0.8% | $2,884,930 +4.3% |
| 2006 | $43,355 -5.4% | $2,765,800 +10.7% |
| 2004 | $45,841 -3.5% | $2,497,460 +0.4% |
| 2003 | $47,493 +1% | $2,487,060 +2.9% |
| 2002 | $47,016 | $2,417,980 +470.3% |
| 2000 | -- | $424,000 |
Find assessor info on the county website
Neighborhood: 34134
Nearby homes
- $2,824,7004 bd5 ba4k sqft4060 Arrowwood Ct, Bonita Springs, FL 34134Off Market

- $4,447,8004 bd5 ba7.6k sqft4041 Arrowwood Ct, Bonita Springs, FL 34134Off Market
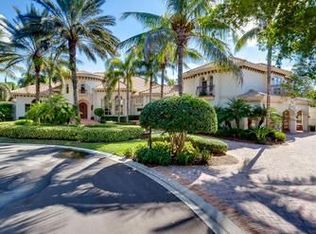
- $3,792,8004 bd5 ba6.6k sqft4040 Arrowwood Ct, Bonita Springs, FL 34134Off Market
- $2,711,2003 bd4 ba3.6k sqft26385 Augusta Creek Ct, Bonita Springs, FL 34134Off Market
- $3,200,0004 bd5 ba4.7k sqft4020 Arrowwood Ct, Bonita Springs, FL 34134Sold
- $2,181,6003 bd3 ba3.3k sqft26381 Augusta Creek Ct, Bonita Springs, FL 34134Off Market
- $4,018,7004 bd6 ba7.2k sqft4021 Arrowwood Ct, Bonita Springs, FL 34134Off Market
- $2,700,0003 bd4 ba3.8k sqft26390 Augusta Creek Ct, Bonita Springs, FL 34134Sold
Nearby schools
GreatSchools rating
- 5/10Spring Creek Elementary SchoolGrades: PK-5Distance: 1.5 mi
- 5/10Bonita Springs Middle Center For The ArtsGrades: 6-8Distance: 2.4 mi
- 4/10Bonita Springs High SchoolGrades: 9-12Distance: 3.5 mi
Sell for more on Zillow
Get a Zillow Showcase℠ listing at no additional cost and you could sell for .
$4,350,000
2% more
+$87,000
With Zillow Showcase(estimated)
$4,437,000
- Florida
- Lee County
- Bonita Springs
- 34134
- 4080 Arrowwood CT
