Beautifully maintained 4-bedroom, 2.5-bath home nestled in a friendly cul-de-sac. A versatile bedroom and half bath located at the front of the home make an ideal guest suite or home office. The formal dining area—separate from the main living space—offers flexibility as an additional family room, office, or playroom. The kitchen features granite countertops, stainless steel appliances, tile flooring, a full pantry, and an open layout with space for a dining table. The living room has been upgraded with warm wood laminate flooring and flows seamlessly from the kitchen for easy entertaining. Down the hall are two additional bedrooms and a full bath, along with a laundry room equipped with a sink, cabinets, window, closet, and convenient dog door to the dog run. The spacious primary suite includes a walk-in closet, fresh paint, and a bright ensuite bath with a large walk-in shower, separate garden tub, and generous linen storage. Enjoy outdoor living in the landscaped backyard featuring an extended patio, lush lawn, rock river feature, concrete curbing, rock retaining wall, and plenty of space to garden. A dedicated dog run and installed solar panels add comfort and efficiency to this move-in ready home.
Closed
$620,000
4080 Big Bang Ct, Sparks, NV 89436
4beds
2,194sqft
Single Family Residence
Built in 2013
6,969 Square Feet Lot
$621,000 Zestimate®
$283/sqft
$2,830 Estimated rent
Home value
$621,000
$565,000 - $683,000
$2,830/mo
Zestimate® history
Owner options
List your home for rent
$2,830/mo
Rent Zestimate®
Find your next renter with Zillow Rental Manager. Plus, with online applications, you can quickly screen prospective tenants – for free.
$2,830/mo
Rent Zestimate®
Refinance and save
$3,038/mo
Est. payment
Refinancing to a lower rate could help reduce your monthly payments and save thousands over the life of the loan.
$3,038/mo
Est. payment
Explore your selling options
Work with a Zillow partner agent
Leverage their expertise and Zillow's premium Showcase listings to get your home seen by more buyers.
Get startedList with your own agent
Get your home in front of millions of buyers by listing it on Zillow.
Learn how to do itSell it yourself
Take full control of how buyers see your home on Zillow by listing For Sale by Owner (FSBO).
List your homeWhat's special
Zillow last checked:
Listing updated:
Listed by:
Jaime Moore S.44271 775-224-4880,
Redfin
Bought with:
Shelby Mangum, S.186723
Redfin
Source: NNRMLS,MLS#: 250053093
Facts & features
Interior
Bedrooms & bathrooms
- Bedrooms: 4
- Bathrooms: 3
- Full bathrooms: 2
- 1/2 bathrooms: 1
Heating
- Forced Air, Natural Gas
Cooling
- Central Air
Appliances
- Included: Dishwasher, Disposal, Double Oven, Gas Cooktop, Microwave, None
- Laundry: Cabinets, Laundry Area, Laundry Room, Shelves, Sink
Features
- High Ceilings, Smart Thermostat
- Flooring: Carpet, Ceramic Tile, Laminate
- Windows: Blinds, Double Pane Windows, Vinyl Frames
- Has fireplace: No
- Common walls with other units/homes: No Common Walls
Interior area
- Total structure area: 2,194
- Total interior livable area: 2,194 sqft
Property
Parking
- Total spaces: 3
- Parking features: Attached, Garage, Garage Door Opener
- Attached garage spaces: 3
Features
- Levels: One
- Stories: 1
- Patio & porch: Patio
- Exterior features: Dog Run
- Pool features: None
- Spa features: None
- Fencing: Back Yard
Lot
- Size: 6,969 Square Feet
- Features: Level, Sprinklers In Front, Sprinklers In Rear
Details
- Additional structures: None
- Parcel number: 52610330
- Zoning: NUD
Construction
Type & style
- Home type: SingleFamily
- Property subtype: Single Family Residence
Materials
- Stone Veneer, Stucco
- Foundation: Slab
- Roof: Pitched,Tile
Condition
- New construction: No
- Year built: 2013
Utilities & green energy
- Sewer: Public Sewer
- Water: Public
- Utilities for property: Cable Connected, Electricity Connected, Internet Connected, Natural Gas Connected, Phone Connected, Sewer Connected, Water Connected, Water Meter Installed
Community & HOA
Community
- Security: Keyless Entry, Smoke Detector(s)
- Subdivision: The Foothills At Wingfield Village 6
HOA
- Has HOA: Yes
- Amenities included: Maintenance Grounds
- HOA fee: $190 quarterly
- HOA name: Wingfield Springs
Location
- Region: Sparks
Financial & listing details
- Price per square foot: $283/sqft
- Tax assessed value: $490,926
- Annual tax amount: $3,944
- Date on market: 7/15/2025
- Cumulative days on market: 45 days
- Listing terms: 1031 Exchange,Cash,Conventional,FHA,VA Loan
Price history
| Date | Event | Price |
|---|---|---|
| 8/29/2025 | Sold | $620,000$283/sqft |
Source:  NNRMLS #250053093 Report a problem NNRMLS #250053093 Report a problem | ||
| 7/28/2025 | Contingent | $620,000$283/sqft |
Source: NNRMLS #250053093 Report a problem | ||
| 7/15/2025 | Listed for sale | $620,000+2.5%$283/sqft |
Source: NNRMLS #250053093 Report a problem | ||
| 7/25/2024 | Sold | $605,000-0.8%$276/sqft |
Source: NNRMLS #240007843 Report a problem | ||
| 6/25/2024 | Pending sale | $610,000$278/sqft |
Source: NNRMLS #240007843 Report a problem | ||
| 6/22/2024 | Listed for sale | $610,000+38.8%$278/sqft |
Source: NNRMLS #240007843 Report a problem | ||
| 6/29/2020 | Sold | $439,500$200/sqft |
Source:  NNRMLS #200006173 Report a problem NNRMLS #200006173 Report a problem | ||
| 5/26/2020 | Price change | $439,500-1.9%$200/sqft |
Source: New Dimensions, Inc. #200006173 Report a problem | ||
| 5/15/2020 | Listed for sale | $448,000+3%$204/sqft |
Source: New Dimensions, Inc. #200006173 Report a problem | ||
| 11/16/2018 | Listing removed | $435,000$198/sqft |
Source: New Dimensions, Inc. #180014595 Report a problem | ||
| 10/28/2018 | Price change | $435,000-1.1%$198/sqft |
Source: New Dimensions, Inc. #180014595 Report a problem | ||
| 10/10/2018 | Price change | $440,000-1.1%$201/sqft |
Source: New Dimensions, Inc. #180014595 Report a problem | ||
| 9/27/2018 | Listed for sale | $445,000+38.4%$203/sqft |
Source: New Dimensions, Inc. #180014595 Report a problem | ||
| 5/29/2015 | Sold | $321,500+7.3%$147/sqft |
Source: Public Record Report a problem | ||
| 3/28/2014 | Sold | $299,500$137/sqft |
Source: Public Record Report a problem | ||
Public tax history
| Year | Property taxes | Tax assessment |
|---|---|---|
| 2026 | $4,060 +2.9% | $171,824 -0.6% |
| 2025 | $3,945 +3% | $172,938 +3.2% |
| 2024 | $3,831 +3% | $167,592 +1.4% |
| 2023 | $3,719 -0.3% | $165,306 +20.8% |
| 2022 | $3,729 +8.4% | $136,879 +6.1% |
| 2021 | $3,440 +3% | $129,034 +4.1% |
| 2020 | $3,341 -2.9% | $123,984 |
| 2019 | $3,440 +3% | $123,984 +7.9% |
| 2018 | $3,341 +8.9% | $114,915 +1.6% |
| 2017 | $3,067 | $113,141 +4.4% |
| 2016 | $3,067 | $108,393 +7.3% |
| 2015 | $3,067 +0.3% | $100,984 +21.7% |
| 2014 | $3,058 +3.4% | $83,011 +703% |
| 2013 | $2,958 | $10,337 |
| 2012 | -- | $10,337 +3.3% |
| 2011 | -- | $10,008 -37.2% |
| 2010 | -- | $15,927 -27.3% |
| 2009 | -- | $21,896 -15% |
| 2008 | -- | $25,760 -33.8% |
| 2007 | -- | $38,920 +33.6% |
| 2006 | -- | $29,137 +11% |
| 2005 | -- | $26,250 |
Find assessor info on the county website
Neighborhood: 89436
Nearby homes
- $615,0004 bd4 ba2.4k sqft4092 Big Bang Ct, Sparks, NV 89436Sold
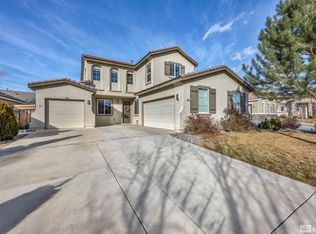
- $585,1003 bd2 ba1.9k sqft4068 Big Bang Ct, Sparks, NV 89436Off Market
- $636,7003 bd3 ba2.6k sqft4063 Hubble Dr, Sparks, NV 89436Off Market
- $588,5003 bd2 ba1.9k sqft4075 Hubble Dr, Sparks, NV 89436Off Market
- $590,0003 bd2 ba1.9k sqft4104 Big Bang Ct, Sparks, NV 89436Off Market
- $629,0004 bd3 ba2.1k sqft4056 Big Bang Ct, Sparks, NV 89436Off Market
- $696,0004 bd3 ba2.7k sqft4051 Hubble Dr, Sparks, NV 89436Off Market
- $624,1004 bd2 ba2.1k sqft4087 Hubble Dr, Sparks, NV 89436Off Market
Nearby schools
GreatSchools rating
- 8/10Spanish Springs Elementary SchoolGrades: PK-5Distance: 2.4 mi
- 6/10Yvonne Shaw Middle SchoolGrades: 6-8Distance: 3.7 mi
- 4/10Spanish Springs High SchoolGrades: 9-12Distance: 4.1 mi
Schools provided by the listing agent
- Elementary: Spanish Springs
- Middle: Shaw Middle School
- High: Spanish Springs
Source: NNRMLS. This data may not be complete. We recommend contacting the local school district to confirm school assignments for this home.
Get a cash offer in 3 minutes
Find out how much your home could sell for in as little as 3 minutes with a no-obligation cash offer.
Estimated market value
$621,000
Get a cash offer in 3 minutes
Find out how much your home could sell for in as little as 3 minutes with a no-obligation cash offer.
Estimated market value
$621,000
- Nevada
- Washoe County
- Sparks
- 89436
- 4080 Big Bang Ct
Nearby cities
Nearby zip codes
Other Sparks Topics
