Imagine waking up each morning at 4080 Chesapeake Ct, your new home located within FREMD high school. Step outside and you're just a few feet from the park-your own extended backyard of green space and endless memories waiting to be made. Inside, the home offers three bedrooms and 2 full baths. The upstairs bathroom has been completely updated with a walk-in shower and double vanity. The spacious living room flows with your dining room and kitchen space. Whether it's morning coffee in the kitchen or sunroom or dinner with loved ones, every moment feels a little more special here with these views. Downstairs, the lower level surprises you with space you didn't know you needed. A second full bath and an expansive recreation room give you flexibility to create a fourth bedroom, a home office, or an in-law suite that still feels like part of the home. This home blends peaceful surroundings, thoughtful updates, and flexible living space-all in a location that feels tucked away, yet close to everything. Commuting is a breeze with the Barrington Metra Station, Palatine Metra Stations and access to expressways just a 5-10 minute drive away, granting you quick access to the city and airport when needed. Lots of Parks, trails, access to Forest Preserves, Golf Courses and the new splash pad. Grocery store around the corner along with multiple restaurants and more. A home you don't want to miss!
Closed
$422,500
4080 Chesapeake Ct, Hoffman Estates, IL 60192
3beds
1,900sqft
Single Family Residence
Built in 1981
7,971 Square Feet Lot
$471,300 Zestimate®
$222/sqft
$3,265 Estimated rent
Home value
$471,300
$448,000 - $500,000
$3,265/mo
Zestimate® history
Owner options
List your home for rent
$3,265/mo
Rent Zestimate®
Find your next renter with Zillow Rental Manager. Plus, with online applications, you can quickly screen prospective tenants – for free.
$3,265/mo
Rent Zestimate®
Refinance and save
$3,000/mo
Est. payment
Refinancing to a lower rate could help reduce your monthly payments and save thousands over the life of the loan.
$3,000/mo
Est. payment
Explore your selling options
Work with a Zillow partner agent
Leverage their expertise and Zillow's premium Showcase listings to get your home seen by more buyers.
Get startedList with your own agent
Get your home in front of millions of buyers by listing it on Zillow.
Learn how to do itSell it yourself
Take full control of how buyers see your home on Zillow by listing For Sale by Owner (FSBO).
List your homeWhat's special
Kitchen spaceFlexible living spaceGreen spaceDining roomThree bedroomsLower level surprisesExpansive recreation room
Zillow last checked:
Listing updated:
Listed by:
Janine Sasso 847-754-1835,
Coldwell Banker Realty
Bought with:
Nazira Abdyrazakova
Your House Realty
Source: MRED as distributed by MLS GRID,MLS#: 12330976
Facts & features
Interior
Bedrooms & bathrooms
- Bedrooms: 3
- Bathrooms: 2
- Full bathrooms: 2
Rooms
- Room types: Sun Room
Primary bedroom
- Features: Flooring (Carpet), Bathroom (Full)
- Level: Main
- Area: 143 Square Feet
- Dimensions: 13X11
Bedroom 2
- Features: Flooring (Carpet)
- Level: Main
- Area: 110 Square Feet
- Dimensions: 11X10
Bedroom 3
- Features: Flooring (Carpet)
- Level: Main
- Area: 100 Square Feet
- Dimensions: 10X10
Dining room
- Features: Flooring (Wood Laminate)
- Level: Main
- Area: 90 Square Feet
- Dimensions: 10X9
Family room
- Features: Flooring (Carpet)
- Level: Lower
- Area: 286 Square Feet
- Dimensions: 22X13
Kitchen
- Features: Flooring (Ceramic Tile)
- Level: Main
- Area: 81 Square Feet
- Dimensions: 9X9
Living room
- Features: Flooring (Wood Laminate)
- Level: Main
- Area: 240 Square Feet
- Dimensions: 16X15
Sun room
- Features: Flooring (Carpet)
- Level: Main
- Area: 130 Square Feet
- Dimensions: 13X10
Heating
- Natural Gas, Forced Air
Cooling
- Central Air
Features
- Basement: Finished,Full,Daylight
Interior area
- Total structure area: 0
- Total interior livable area: 1,900 sqft
Property
Parking
- Total spaces: 2
- Parking features: Garage Door Opener, On Site, Garage Owned, Attached, Garage
- Attached garage spaces: 2
- Has uncovered spaces: Yes
Accessibility
- Accessibility features: No Disability Access
Features
- Patio & porch: Deck
Lot
- Size: 7,971 Square Feet
- Dimensions: 92X119X28X31X108
- Features: Landscaped
Details
- Parcel number: 02193280120000
- Special conditions: None
Construction
Type & style
- Home type: SingleFamily
- Property subtype: Single Family Residence
Materials
- Vinyl Siding, Brick
- Foundation: Concrete Perimeter
- Roof: Asphalt
Condition
- New construction: No
- Year built: 1981
Utilities & green energy
- Sewer: Public Sewer
- Water: Lake Michigan, Public
Community & HOA
Community
- Features: Park, Tennis Court(s), Lake, Curbs, Sidewalks, Street Lights, Street Paved
HOA
- Services included: None
Location
- Region: Hoffman Estates
Financial & listing details
- Price per square foot: $222/sqft
- Tax assessed value: $330,000
- Annual tax amount: $8,287
- Date on market: 4/9/2025
- Listing terms: FHA
- Ownership: Fee Simple
Price history
| Date | Event | Price |
|---|---|---|
| 5/15/2025 | Sold | $422,500-0.6%$222/sqft |
Source:  MRED as distributed by MLS GRID #12330976 Report a problem MRED as distributed by MLS GRID #12330976 Report a problem | ||
| 4/15/2025 | Contingent | $425,000$224/sqft |
Source: MRED as distributed by MLS GRID #12330976 Report a problem | ||
| 4/9/2025 | Listed for sale | $425,000+63.5%$224/sqft |
Source: MRED as distributed by MLS GRID #12330976 Report a problem | ||
| 7/21/2003 | Sold | $260,000$137/sqft |
Source: Public Record Report a problem | ||
Public tax history
| Year | Property taxes | Tax assessment |
|---|---|---|
| 2024 | -- | $33,000 +0% |
| 2023 | $8,287 +102.3% | $32,999 |
| 2022 | $4,096 -9.1% | $32,999 +39.6% |
| 2021 | $4,507 +9.8% | $23,635 |
| 2020 | $4,106 +1.4% | $23,635 -16.1% |
| 2019 | $4,051 -7.9% | $28,185 +35.3% |
| 2018 | $4,399 +3.7% | $20,839 |
| 2017 | $4,241 -11.2% | $20,839 |
| 2016 | $4,778 +5% | $20,839 +8.9% |
| 2015 | $4,551 -13.2% | $19,140 -11.4% |
| 2014 | $5,245 +3.2% | $21,604 |
| 2013 | $5,081 -12.5% | $21,604 -16.5% |
| 2012 | $5,808 +0.7% | $25,860 |
| 2011 | $5,765 +12% | $25,860 |
| 2010 | $5,147 +19.2% | $25,860 +0.1% |
| 2009 | $4,319 +7.5% | $25,840 -5% |
| 2008 | $4,017 +4% | $27,200 |
| 2007 | $3,863 -4.8% | $27,200 +7.2% |
| 2006 | $4,059 +5.6% | $25,369 |
| 2005 | $3,843 +5% | $25,369 |
| 2004 | $3,661 -7.5% | $25,369 +27.3% |
| 2003 | $3,957 +3.2% | $19,927 |
| 2002 | $3,834 +17.5% | $19,927 |
| 2001 | $3,263 +1.6% | $19,927 +21% |
| 2000 | $3,212 +1.1% | $16,465 |
| 1999 | $3,176 | $16,465 |
Find assessor info on the county website
Neighborhood: Poplar Hills
Nearby homes
- $542,5004 bd2 ba2k sqft4090 Chesapeake Ct, Hoffman Estates, IL 60192Off Market
- $525,5004 bd2 ba2.3k sqft4070 Chesapeake Ct, Hoffman Estates, IL 60192Off Market
- $486,9003 bd2 ba1.6k sqft4060 Chesapeake Ct, Hoffman Estates, IL 60192Off Market
- $427,5004 bd2 ba1.9k sqft4100 Chesapeake Ct, Hoffman Estates, IL 60192Sold
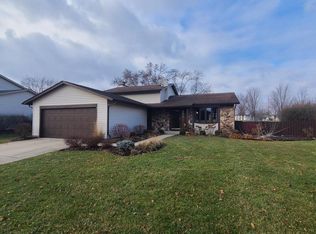
- $514,0004 bd2 ba1.7k sqft4075 Chesapeake Ct, Hoffman Estates, IL 60192Off Market
- $574,2005 bd3 ba2.3k sqft4085 Chesapeake Ct, Hoffman Estates, IL 60192Off Market
- $433,3003 bd2 ba1.2k sqft4050 Chesapeake Ct, Hoffman Estates, IL 60192Off Market
- $441,8003 bd2 ba1.3k sqft4110 Chesapeake Ct, Hoffman Estates, IL 60192Off Market
Nearby schools
GreatSchools rating
- 8/10Frank C Whiteley Elementary SchoolGrades: K-5Distance: 0.9 mi
- 8/10Thomas Jefferson Middle SchoolGrades: 6-8Distance: 1.2 mi
- 10/10Wm Fremd High SchoolGrades: 9-12Distance: 2.9 mi
Schools provided by the listing agent
- Elementary: Frank C Whiteley Elementary Scho
- Middle: Thomas Jefferson Middle School
- High: Wm Fremd High School
- District: 15
Source: MRED as distributed by MLS GRID. This data may not be complete. We recommend contacting the local school district to confirm school assignments for this home.
Get a cash offer in 3 minutes
Find out how much your home could sell for in as little as 3 minutes with a no-obligation cash offer.
Estimated market value
$471,300
Get a cash offer in 3 minutes
Find out how much your home could sell for in as little as 3 minutes with a no-obligation cash offer.
Estimated market value
$471,300
- Illinois
- Cook County
- Hoffman Estates
- 60192
- Poplar Hills
- 4080 Chesapeake Ct
Nearby cities
Nearby neighborhoods
Nearby zip codes
Other Hoffman Estates Topics
