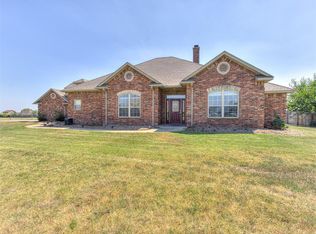
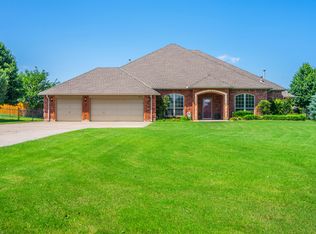
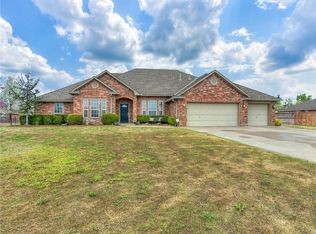
Discover this unique and well-maintained home on 1.25 acres in the highly sought-after Deer Creek School District—offering space, character, and thoughtful updates throughout. Inside, you’ll find 3 bedrooms, 2.5 bathrooms, and a spacious dining area designed for both everyday living and entertaining. The layout offers flexibility and functionality, including a dedicated study off the primary suite—perfect for a home office, reading space, or private retreat. One of the home’s most distinctive features is the rich brick flooring that runs throughout the kitchen and main walking areas, creating warmth, durability, and timeless charm. Recent upgrades include hardwood flooring in the primary bedroom, living room, dining room, and upstairs hallway, bringing a fresh, modern feel to key living spaces. Upstairs, one of the bedrooms offers a truly unique feature: hidden attic access concealed behind a custom dresser door in the walk-in closet, providing additional storage and a fun, functional touch. This room also boasts a spacious walk-in closet, adding to its versatility and appeal. The kitchen and dining areas flow seamlessly, making hosting easy and functional, while the overall layout offers a comfortable balance of openness and defined spaces. Step outside to enjoy the privacy and possibilities of 1.25 acres—perfect for outdoor living, gardening, or simply enjoying the extra space. The property also includes a 3-car garage with additional space for ample parking and storage that contains a floored attic. It also features a fully insulated metal building featuring epoxy flooring and electricity, making it ideal for a workshop, hobby space, home gym, or additional storage. With its combination of acreage, unique features, functional layout, and prime location in Deer Creek Schools, this property presents a rare opportunity to enjoy space and character in one of Edmond’s most desirable areas. Don’t miss your chance to make it yours!
Sold for $500,000
Zillow last checked:
Listing updated:
Bought with:
Tracey Rice, 161064
RE/MAX at Home
Source: MLSOK/OKCMAR as distributed by MLS GRID,MLS#: 1220708
Price history
| Date | Event | Price |
|---|---|---|
| 8/20/2026 | Sold | $500,000$178/sqft |
Source:  MLSOK/OKCMAR as distributed by MLS GRID #1220708 Report a problem MLSOK/OKCMAR as distributed by MLS GRID #1220708 Report a problem | ||
| 7/21/2026 | Pending sale | $500,000$178/sqft |
Source: MLSOK/OKCMAR as distributed by MLS GRID #1220708 Report a problem | ||
| 7/7/2026 | Price change | $500,000-1%$178/sqft |
Source: MLSOK/OKCMAR as distributed by MLS GRID #1220708 Report a problem | ||
| 6/17/2026 | Price change | $505,000-1%$180/sqft |
Source: MLSOK/OKCMAR as distributed by MLS GRID #1220708 Report a problem | ||
| 5/23/2026 | Listed for sale | $510,000$181/sqft |
Source: MLSOK/OKCMAR as distributed by MLS GRID #1220708 Report a problem | ||
Get a cash offer in 3 minutes
Find out how much your home could sell for in as little as 3 minutes with a no-obligation cash offer.
Estimated market value
$502,200
