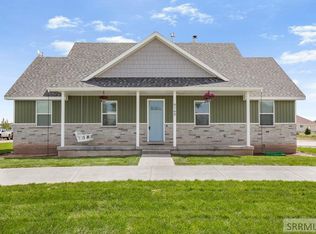
Fully custom-built home in the desirable Jefferson Greens Estates! This 5 bed, 4 bath home offers 4,008 sq ft on a beautifully landscaped .52-acre lot with the space, layout, and features buyers are looking for. The main level has an open, comfortable feel with vaulted ceilings, large windows, warm wood flooring, and a spacious living room with fireplace. The custom chef's kitchen is the heart of the home, featuring granite countertops, massive island with prep sink, detailed cabinetry and tile work, built-in appliances, massive walk-in pantry and plenty of room to cook, gather, and entertain. The main floor includes a dedicated office with soaring celings, spacious primary bedroom with a fireplace, and an additional 1.5 bathrooms. Downstairs you will find newly installed carpet, a large family room, full second kitchen, 4 additional bedrooms, making it great for guests, extended family, or entertaining. With 3 fireplaces, 2 laundry rooms, generous storage, and an oversized 3-car garage offering two 220 outlets and a door straight into the pantry, this home offers comfort and function throughout. Outside, enjoy mature landscaping, a large driveway with RV pad and RV plug-in. A peaceful setting in one of Rigby's beautiful golf course neighborhoods.
For sale
Price cut: $25K (8/20)
$750,000
4080 E 450 N, Rigby, ID 83442
5beds
4,009sqft
Single Family Residence
Built in 2016
0.52 Acres Lot
$-- Zestimate®
$187/sqft
$13/mo HOA
What's special
Open comfortable feelMature landscapingNewly installed carpetGenerous storageWarm wood flooringBuilt-in appliancesFull second kitchen
- 88 days
- 864
- 46
Zillow last checked:
Listing updated:
Listed by:
Brandon Fell 208-403-1021,
Silvercreek Realty Group
Source: SRMLS,MLS#: 2187274
Facts & features
Interior
Bedrooms & bathrooms
- Bedrooms: 5
- Bathrooms: 4
- Full bathrooms: 3
- 1/2 bathrooms: 1
- Main level bathrooms: 3
- Main level bedrooms: 1
Family room
- Level: Basement
Kitchen
- Level: Basement,Main
Living room
- Level: Main
Basement
- Area: 2011
Office
- Level: Main
Heating
- Natural Gas, Forced Air
Cooling
- Central Air
Appliances
- Included: Dishwasher, Double Oven, Dryer, Disposal, Vented Exhaust Fan, Built-In Range, Gas Range, Refrigerator, Washer, Water Filter, Gas Water Heater, Water Softener Owned, Plumbed For Water Softener
- Laundry: In Basement, Main Level, Laundry Room
Features
- Ceiling Fan(s), Plumbed For Central Vac, Vaulted Ceiling(s), Walk-In Closet(s), Wet Bar, 2nd Kitchen, Breakfast Bar, Den/Study, Master Downstairs, Master Bath, Mud Room, Office, Pantry, Storage
- Flooring: Luxury Vinyl, Carpet, Tile
- Basement: Egress Windows,Finished,Full
- Number of fireplaces: 3
- Fireplace features: 3+, Gas, Insert
Interior area
- Total structure area: 4,009
- Total interior livable area: 4,009 sqft
- Finished area above ground: 1,998
- Finished area below ground: 2,011
Property
Parking
- Total spaces: 3
- Parking features: 3 Stalls, Garage Door Opener, Concrete, RV Carport
- Garage spaces: 3
- Has uncovered spaces: Yes
Features
- Levels: One
- Stories: 1
- Patio & porch: 2, Covered, Deck, Patio
- Has spa: Yes
- Spa features: Bath, Above Ground
- Fencing: None
- Has view: Yes
- View description: Golf Course, Mountain(s), Water
- Has water view: Yes
- Water view: Water
Lot
- Size: 0.52 Acres
- Features: Level, Interstate Exit/Access, Low Traffic, Near Golf Course, Concrete Curbing, Established Lawn, Many Trees, Flower Beds, Sprinkler-Auto, Sprinkler System Full
Details
- Additional structures: Shed(s)
- Parcel number: RP004470030140
- Zoning description: Jefferson-R1-Residential1 Zone
Construction
Type & style
- Home type: SingleFamily
- Property subtype: Single Family Residence
Materials
- Frame, Primary Exterior Material: Stone, Primary Exterior Material: Stucco
- Foundation: Concrete Perimeter
Condition
- Year built: 2016
Utilities & green energy
- Electric: Rocky Mountain Power, 220 Volts
- Sewer: Private Sewer
- Water: Community Well (5+)
Community & HOA
Community
- Subdivision: Jefferson Greens Estates-Jef
HOA
- Has HOA: Yes
- Services included: Common Area
- HOA fee: $150 annually
Location
- Region: Rigby
Financial & listing details
- Price per square foot: $187/sqft
- Tax assessed value: $565,991
- Annual tax amount: $1,381
- Date on market: 6/24/2026
- Listing terms: Cash,Conventional,1031 Exchange,FHA,RD,VA Loan
- Inclusions: Refrigerator, 2 Dishwashers (Basement Dishwasher Is As-Is), Double Oven, Cooktop, Range/Oven In The Basement, Washer And Dryer In The Basement.
- Exclusions: Seller's Personal Property
Estimated market value
Not available
Estimated sales range
Not available
Not available
Price history
| Date | Event | Price |
|---|---|---|
| 8/20/2026 | Price change | $750,000-3.2%$187/sqft |
Source:  SRMLS #2187274 Report a problem SRMLS #2187274 Report a problem | ||
| 6/24/2026 | Listed for sale | $775,000$193/sqft |
Source: SRMLS #2187274 Report a problem | ||
Public tax history
| Year | Property taxes | Tax assessment |
|---|---|---|
| 2025 | $2,104 +6.5% | $565,991 +0.6% |
| 2024 | $1,977 -10% | $562,760 -3.9% |
| 2023 | $2,197 -17.7% | $585,378 +12.9% |
| 2022 | $2,670 +3.9% | $518,679 +30% |
| 2021 | $2,570 +25.7% | $399,103 +9.9% |
| 2020 | $2,044 +8.1% | $362,995 +28.1% |
| 2018 | $1,890 -5% | $283,446 +5.9% |
| 2017 | $1,990 +5.3% | $267,753 +194.2% |
| 2016 | $1,890 +428.3% | $90,998 +175.8% |
| 2015 | $358 -3.6% | $33,000 |
| 2014 | $371 -0.3% | $33,000 |
| 2013 | $372 | $33,000 |
Find assessor info on the county website
Monthly payment
Est. payment
Payment breakdown
Explore the cost of this home by adjusting the details. Changes won't be saved.Climate risks
Neighborhood: 83442
Nearby schools
Schools provided by the listing agent
- Elementary: SOUTH FORK
- Middle: Rigby Middle School
- High: RIGBY 251HS
Source: SRMLS. This data may not be complete. We recommend contacting the local school district to confirm school assignments for this home.
Similar homes

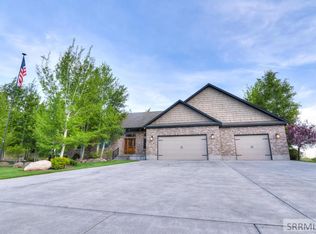
- $749,9006 bd4 ba4.5k sqft326 N 3744 E, Rigby, ID 83442For Sale
 MLS ID #2188521, The Nelson Group, Keller Williams Realty East Idaho. SRMLS
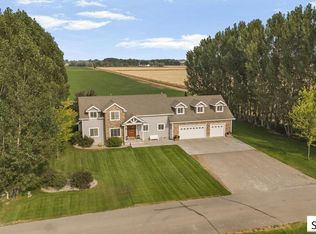
 - $759,0005 bd3 ba3.1k sqft3843 E 446 N, Rigby, ID 83442For Sale
 MLS ID #2185078, Ross Mangum, eXp Realty LLC. SRMLS
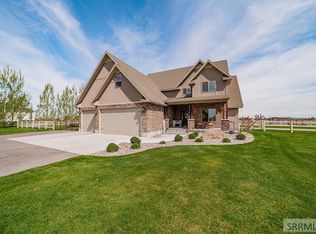
 - $849,0003 bd3 ba2.4k sqft4572 E 75 N, Rigby, ID 83442For Sale
 MLS ID #2189360, Connie Clawson, Silvercreek Realty Group. SRMLS
 - $689,9007 bd3 ba3.8k sqft4148 E 82 N, Rigby, ID 83442For Sale
 MLS ID #2180722, Lacey Christensen, Silvercreek Realty Group. SRMLS
