Discover serenity in Avian Trails, where lush landscaping and greenbelts frame a peaceful community park with playground and ramada. This north/south-facing home on a private lot backs to open horse property, offering unobstructed views & tranquility. Expansive open-concept kitchen, dining, and living area on the main floor, plus a versatile flex room. A first-floor bedroom with full bath adds convenience. Upstairs, a spacious loft connects to five more bedrooms—all with walk-in closets—and three full baths. The primary suite boasts dual sinks and dual walk-ins. Outside, a resort-style pool features a waterfall, rock slide, and grotto, fire pit, and a shaded covered patio. Sport court/RV pad with oversized gate, & split 2-car garage plus 1-car bay. Ample storage and pantry space! Nestled in the heart of Avian Trails, this residence embodies suburban living amid a thoughtfully designed neighborhood. The community's verdant pathways invite daily strolls, while the central park provides a shaded ramada for gatherings and a playground for fun & games. Greenbelts weave through the area and Veterans Oasis Park and Trailhead are a short walk from the front door, enhancing the sense of space and natural beauty without the bustle of urban life.
The home's north/south orientation maximizes natural light, with the lot positioned to overlook a neighboring horse property ensuring privacy as no structures interrupt the expansive backyard sky. This setup creates a rare backyard oasis, ideal for quiet reflection or outdoor pursuits.
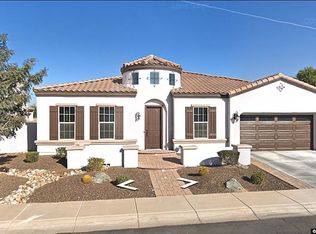
Entering the beautiful iron door reveals an immediate sense of openness. The main level centers around a chef-inspired kitchen with abundant counter space, sleek quartz countertops, modern appliances, and a deep walk-in pantry. Island seating bridges to the dining area, where windows draw the eye to the outdoors. Adjacent, the living room expands with high ceilings. A generous flex/bonus room off the main area adapts easily. Envision it as a formal dining room, home office, media den, or hobby space, with built-in desks for organization.
Tucked away for privacy, the first-floor guest suite includes a full bathroom with tub/shower combo and ample closet space, making it welcoming for visitors or multi-generational setups.
Ascending the staircase, a wide-open loft greets you, a sunlit hub for reading, games, or casual lounging. The upper level houses the primary suite, a true retreat spanning generous square footage. The bedroom itself is a sanctuary with plush carpeting and serene views. The en-suite bath features dual vanities with tile countertops, a soaking tub, separate shower, private water closet, and two generously-sized walk-in closets.
The remaining four bedrooms upstairs each offer walk-in closets, ensuring no one compromises on space. Two additional full bathrooms serve these bedrooms.
Venture outdoors to the backyard's crown jewel: a sparkling pool that transforms the space into a private resort. Crystal-clear water cascades from a rock waterfall into the freeform pool, a thrilling rock slide invites adventure, and a shaded grotto provides a cool hideaway. The pool deck, extends to an outdoor fire pit.
Active lifestyles find a home here too. The sport court doubles as an RV pad with an extra-wide RV gate, perfect for storing a camper and off-road vehicles. The nearby Veterans Oasis Park has a nature center, a memorial for our veterans, peaceful walking trails, beautiful natural scenery, wandering streams, water fowl, and fishing in the beautiful community lake.
Sold for $920,000
$920,000
4080 E CANYON Way, Chandler, AZ 85249
6beds
4,480sqft
Single Family Residence
Built in 2010
9,790 Square Feet Lot
$919,700 Zestimate®
$205/sqft
$4,998 Estimated rent
Home value
$919,700
$846,000 - $1.00M
$4,998/mo
Zestimate® history
Owner options
List your home for rent
$4,998/mo
Rent Zestimate®
Find your next renter with Zillow Rental Manager. Plus, with online applications, you can quickly screen prospective tenants – for free.
$4,998/mo
Rent Zestimate®
Refinance and save
$5,575/mo
Est. payment
Refinancing to a lower rate could help reduce your monthly payments and save thousands over the life of the loan.
$5,575/mo
Est. payment
Explore your selling options
Work with a Zillow partner agent
Leverage their expertise and Zillow's premium Showcase listings to get your home seen by more buyers.
Get startedList with your own agent
Get your home in front of millions of buyers by listing it on Zillow.
Learn how to do itSell it yourself
Take full control of how buyers see your home on Zillow by listing For Sale by Owner (FSBO).
List your homeWhat's special
Zillow last checked:
Listing updated:
Listed by:
Jon Littlefield 480-703-0512,
JBA REALTY & MANAGEMENT
Bought with:
Heather L. Merenda, SA649955000
Realty ONE Group
Source: ARMLS,MLS#: 6940344
Facts & features
Interior
Bedrooms & bathrooms
- Bedrooms: 6
- Bathrooms: 4
- Full bathrooms: 4
Heating
- Electric
Cooling
- HVAC SEER Rating, Heat Pump, Central Air, Ceiling Fan(s), Programmable Thmstat
Appliances
- Included: Dryer, Washer, Reverse Osmosis, Refrigerator, Built-in Microwave, Dishwasher, Disposal, Electric Cooktop
- Laundry: Inside
Features
- Pantry, Quartz Countertops, High Speed Internet, Double Vanity, Upstairs, Eat-in Kitchen, Breakfast Bar, 9+ Flat Ceilings, Kitchen Island, Full Bth Master Bdrm, Separate Shwr & Tub
- Flooring: Carpet, Tile, Concrete
- Windows: Double Pane Windows, Vinyl Frame
- Has basement: No
- Number of fireplaces: 1
- Fireplace features: Fire Pit
Interior area
- Total structure area: 4,480
- Total interior livable area: 4,480 sqft
Property
Parking
- Total spaces: 5
- Parking features: RV Access/Parking, RV Gate, Garage Door Opener, Direct Access
- Garage spaces: 3
- Uncovered spaces: 2
Features
- Stories: 2
- Patio & porch: Covered, Patio
- Exterior features: Private Yard, Sport Court(s)
- Has private pool: Yes
- Pool features: Variable Speed Pump, Outdoor Pool, Play Pool
- Spa features: None
- Fencing: Block
Lot
- Size: 9,790 Square Feet
- Features: North/South Exposure, Sprinklers In Rear, Sprinklers In Front, Grass Front, Synthetic Grass Back, Auto Timer H2O Front, Auto Timer H2O Back
Details
- Parcel number: 30475021
Construction
Type & style
- Home type: SingleFamily
- Architectural style: Santa Barbara/Tuscan
- Property subtype: Single Family Residence
Materials
- Stucco, Wood Frame, Painted
- Foundation: Slab
- Roof: Tile
Condition
- Year built: 2010
Details
- Builder name: Trend Homes
Utilities & green energy
- Sewer: Public Sewer
- Water: City Water
Green energy
- Energy efficient items: Multi-Zones
Community & HOA
Community
- Features: Playground, Biking/Walking Path
- Security: Security System Owned
- Subdivision: AVIAN TRAILS
HOA
- Has HOA: Yes
- Services included: Maintenance Grounds
- HOA fee: $264 quarterly
- HOA name: Avian Trails HOA
- HOA phone: 480-573-8999
Location
- Region: Chandler
Financial & listing details
- Price per square foot: $205/sqft
- Tax assessed value: $708,300
- Annual tax amount: $4,023
- Date on market: 10/31/2025
- Cumulative days on market: 142 days
- Listing terms: Cash,Conventional,FHA,VA Loan
- Ownership: Fee Simple
- Road surface type: Asphalt
Price history
| Date | Event | Price |
|---|---|---|
| 5/5/2026 | Sold | $920,000-3.1%$205/sqft |
Source:  ARMLS #6940344 Report a problem ARMLS #6940344 Report a problem | ||
| 3/25/2026 | Pending sale | $949,000$212/sqft |
Source: ARMLS #6940344 Report a problem | ||
| 1/26/2026 | Contingent | $949,000$212/sqft |
Source: ARMLS #6940344 Report a problem | ||
| 1/16/2026 | Price change | $949,000-3.9%$212/sqft |
Source: ARMLS #6940344 Report a problem | ||
| 11/1/2025 | Listed for sale | $988,000+78%$221/sqft |
Source: ARMLS #6940344 Report a problem | ||
| 6/6/2019 | Sold | $555,000-3.5%$124/sqft |
Source: Public Record Report a problem | ||
| 4/18/2019 | Price change | $574,999-1.7%$128/sqft |
Source: Altus Realty LLC #5807919 Report a problem | ||
| 10/31/2018 | Price change | $584,900-1.7%$131/sqft |
Source: Altus Realty LLC #5807919 Report a problem | ||
| 9/28/2018 | Price change | $594,900-0.8%$133/sqft |
Source: Altus Realty LLC #5807919 Report a problem | ||
| 8/24/2018 | Price change | $599,900-0.8%$134/sqft |
Source: Altus Realty LLC #5807919 Report a problem | ||
| 8/17/2018 | Price change | $605,000+5.4%$135/sqft |
Source: Altus Realty LLC #5807919 Report a problem | ||
| 8/14/2018 | Price change | $573,900-0.2%$128/sqft |
Source: Owner Report a problem | ||
| 8/7/2018 | Price change | $574,900-0.9%$128/sqft |
Source: Owner Report a problem | ||
| 8/2/2018 | Listed for sale | $580,000+20.3%$129/sqft |
Source: Owner Report a problem | ||
| 5/19/2016 | Sold | $482,000+34.3%$108/sqft |
Source: ARMLS #5414313 Report a problem | ||
| 3/4/2011 | Sold | $358,800$80/sqft |
Source: Public Record Report a problem | ||
Public tax history
| Year | Property taxes | Tax assessment |
|---|---|---|
| 2025 | $4,026 +1.8% | $70,830 -10.3% |
| 2024 | $3,953 -10.9% | $78,950 +55.2% |
| 2023 | $4,436 +2% | $50,873 +0.5% |
| 2022 | $4,348 -2.2% | $50,630 +7.4% |
| 2021 | $4,447 +4.1% | $47,160 +4.7% |
| 2020 | $4,272 +3.4% | $45,050 +5.1% |
| 2019 | $4,130 | $42,860 +7.5% |
| 2018 | $4,130 +6.7% | $39,860 -4.2% |
| 2017 | $3,872 -6.4% | $41,620 -2.6% |
| 2016 | $4,139 +0.2% | $42,750 +5.4% |
| 2015 | $4,129 | $40,560 +21.7% |
| 2014 | -- | $33,320 +9.9% |
| 2013 | -- | $30,330 +113% |
| 2009 | -- | $14,240 |
Find assessor info on the county website
Neighborhood: 85249
Nearby homes
- $875,0004 bd3 ba2.8k sqft4060 E Canyon Way, Chandler, AZ 85249Sold

- $832,8004 bd3 ba3k sqft4100 E Canyon Way, Chandler, AZ 85249Off Market
- $709,5003 bd2 ba3.1k sqft4040 E Canyon Way, Chandler, AZ 85249Off Market
- $832,4004 bd3 ba3k sqft4120 E Canyon Way, Chandler, AZ 85249Off Market
- $804,1004 bd3 ba3k sqft4622 S Onyx Dr, Chandler, AZ 85249Off Market
- $450,700-- bd-- ba-- sqft14512 E Horseshoe Dr, Chandler, AZ 85249Off Market
- $836,4004 bd3 ba2.8k sqft4101 E Canyon Way, Chandler, AZ 85249Off Market
- $978,4006 bd4 ba4.8k sqft4121 E Canyon Way, Chandler, AZ 85249Off Market
Nearby schools
GreatSchools rating
- 8/10Audrey & Robert Ryan Elementary SchoolGrades: PK-6Distance: 0.6 mi
- 9/10Basha High SchoolGrades: PK,6-12Distance: 1.4 mi
- 8/10Willie & Coy Payne Jr. High SchoolGrades: 7-8Distance: 3.6 mi
Schools provided by the listing agent
- Elementary: Audrey & Robert Ryan Elementary
- Middle: Willie & Coy Payne Jr. High
- High: Basha High School
- District: Chandler Unified District #80
Source: ARMLS. This data may not be complete. We recommend contacting the local school district to confirm school assignments for this home.
Get a cash offer in 3 minutes
Find out how much your home could sell for in as little as 3 minutes with a no-obligation cash offer.
Estimated market value
$919,700
Get a cash offer in 3 minutes
Find out how much your home could sell for in as little as 3 minutes with a no-obligation cash offer.
Estimated market value
$919,700
- Arizona
- Maricopa County
- Chandler
- 85249
- 4080 E CANYON Way
Nearby cities
Nearby neighborhoods
Nearby zip codes
Other Chandler Topics
