Skip main navigation
Sold for $347,500
  • $347,500

    4080 E Windsor Drive, Gilbert, AZ 85296

    3beds
    2baths
    1,463sqft
    Townhouse
    Built in 2006
    792 Square Feet Lot
    $348,800 Zestimate®
    $238/sqft
    $2,058 Estimated rent

    Home value

    $348,800

    $331,000 - $366,000

    $2,058/mo

    Zestimate® history
    Loading
    Loading...

    Owner options

    List your home for rent

    $2,058/mo

    Rent Zestimate®

    Find your next renter with Zillow Rental Manager. Plus, with online applications, you can quickly screen prospective tenants – for free.

    Learn more

    $2,058/mo

    Rent Zestimate®

    Refinance and save

    $2,038/mo

    Est. payment

    Refinancing to a lower rate could help reduce your monthly payments and save thousands over the life of the loan.

    See today's rates

    $2,038/mo

    Est. payment

    Explore your selling options

    Work with a Zillow partner agent

    Leverage their expertise and Zillow's premium Showcase listings to get your home seen by more buyers.

    Get started

    List with your own agent

    Get your home in front of millions of buyers by listing it on Zillow.

    Learn how to do it

    Sell it yourself

    Take full control of how buyers see your home on Zillow by listing For Sale by Owner (FSBO).

    List your home

    What's special

    Basketball courtsOpen floor planElegant modern touchesCorner unit townhomeEfficient well-appointed kitchenMultiple playgroundsIn-unit fire sprinklers
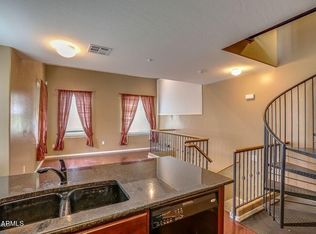
    Just reduced. Welcome to this stunning and impeccably maintained 3-bedroom, 2-bath corner unit townhome offering 1,463 sq ft of stylish living space. This light-filled, contemporary home features a thoughtfully designed open floor plan with soaring ceilings and large windows that create an airy, spacious atmosphere. Step into the inviting main living area with rich wood flooring, plantation shutters, and elegant modern touches throughout. A dramatic spiral staircase leads to an expansive upstairs loft and private third bedroom—perfect for a guest suite, home office, or flex space. The loft overlooks the family room, adding architectural interest and enhancing the open-concept feel. The efficient, well-appointed kitchen boasts stainless steel appliances, granite countertops, and ample cabinetry ideal for both everyday living and entertaining. Both bathrooms are tastefully updated, and plush carpeting in the bedrooms and loft adds warmth and comfort. Additional features include ceiling fans, in-unit fire sprinklers for added safety, and desirable North/South exposure for optimal natural light and energy efficiency. Enjoy resort-style living with access to three heated community pools, basketball courts, multiple playgrounds, and direct entry to Gilbert's scenic urban trail systemperfect for walking, biking, and outdoor recreation. The HOA takes care of all exterior landscaping, allowing you to relax and enjoy low-maintenance living. Located within walking distance to highly rated Gilbert public and charter schools, and just minutes from major shopping, dining, and entertainment hubs, including Gateway Towne Center and SanTan Village. Commuters will love the proximityonly 2 minutes to the 202 SanTan Freeway, 7 minutes to US-60, and less than 10 minutes to Mesa Gateway Airport. Whether you're a first-time homebuyer, downsizer, or investor, this home is a perfect blend of comfort, convenience, and community living. Take a drive through The Gardens and discover why it's one of the most sought-after neighborhoods in Gilbert.

    Zillow last checked:

    Listing updated:

    Listed by:

    Paul Aslaber 602-668-9983,

    HomeSmart

    Bought with:

    David Gillette, SA625464000

    Real Broker

    Source: ARMLS,MLS#: 6884526MLS Logo

    Facts & features

    Interior

    Bedrooms & bathrooms
    • Bedrooms: 3
    • Bathrooms: 2
    Heating
    • Electric
    Cooling
    • Central Air
    Features
    • Granite Counters, Upstairs, Full Bth Master Bdrm
    • Flooring: Carpet, Laminate, Wood
    • Windows: Low Emissivity Windows, Double Pane Windows
    • Has basement: No
    • Common walls with other units/homes: End Unit
    Interior area
    • Total structure area: 1,463
    • Total interior livable area: 1,463 sqft

    Property

    Parking
    • Total spaces: 2
    • Parking features: Garage Door Opener
    • Garage spaces: 2
    Features
    • Stories: 3
    • Spa features: None
    • Fencing: None
    Lot
    • Size: 792 sqft
    • Features: Desert Back, Grass Front
    Details
    • Parcel number: 30429879

    Construction

    Type & style
    • Home type: Townhouse
    • Property subtype: Townhouse
    • Attached to another structure: Yes
    Materials
    • Brick Veneer, Stucco, Wood Frame, Painted
    • Roof: Tile
    Condition
    • Year built: 2006
    Details
    • Builder name: Trend Homes

    Utilities & green energy

    • Sewer: Public Sewer
    • Water: City Water

    Community & neighborhood

    Security
    • Security features: Fire Sprinkler System
    Community
    • Community features: Playground, Biking/Walking Path
    Location
    • Region: Gilbert
    • Subdivision: GARDENS PARCEL 5 CONDOMINIUM AMD

    HOA & financial

    HOA
    • Has HOA: Yes
    • HOA fee: $58 monthly
    • Services included: Roof Repair, Maintenance Grounds, Street Maint, Front Yard Maint, Trash, Maintenance Exterior
    • Association name: Gardens Gilbert
    • Association phone: 480-820-1519
    • Second HOA fee: $71 monthly
    • Second association name: Gardens Parcel 5
    • Second association phone: 480-704-2900

    Other

    Other facts
    • Listing terms: Cash,Conventional
    • Ownership: Fee Simple

    Price history

    DateEventPrice
    9/19/2025Sold$347,500-6.1%$238/sqft
    Source: ARMLS #6884526 Report a problem
    8/6/2025Price change$369,914-2.6%$253/sqft
    Source: ARMLS #6884526 Report a problem
    7/11/2025Listed for sale$379,900+72.8%$260/sqft
    Source: ARMLS #6884526 Report a problem
    3/12/2019Sold$219,900$150/sqft
    Source: ARMLS #5865560 Report a problem
    1/10/2019Listed for sale$219,900+63%$150/sqft
    Source: Diverse Solutions Realty #5865560 Report a problem
    12/12/2012Sold$134,900-33.8%$92/sqft
    Source: Agent Provided Report a problem
    7/6/2012Sold$203,760-8%$139/sqft
    Source: Public Record Report a problem
    3/13/2007Sold$221,575$151/sqft
    Source: Public Record Report a problem

    Public tax history

    YearProperty taxesTax assessment
    2025$940 -6.5%$29,970 -10.3%
    2024$1,005 -0.6%$33,400 +183.7%
    2023$1,010 +3.6%$11,775 -43.8%
    2022$976 -4.7%$20,950 +8.9%
    2021$1,024 +3.2%$19,230 +9.6%
    2020$992 -12%$17,550 +7.8%
    2019$1,127 $16,280 +6.3%
    2018$1,127 +3.5%$15,310 +10.5%
    2017$1,088 +12.7%$13,850 +6.8%
    2016$966 -1.4%$12,970 +4.8%
    2015$979 $12,380 +41.5%
    2014-- $8,750 +26.8%
    2013-- $6,900 -18.3%
    2012-- $8,450 -11.5%
    2011-- $9,550 -26.5%
    2010-- $13,000 -27.8%
    2009-- $18,000 -9.3%
    2008-- $19,850 +892.5%
    2007-- $2,000 +8.7%
    2006-- $1,840 -42.5%
    2005-- $3,200

    Find assessor info on the county website

    Neighborhood: The Gardens

    Nearby schools

    GreatSchools rating
    Schools provided by the listing agent
    • Elementary: Gateway Pointe Elementary
    • Middle: Cooley Middle School
    • High: Williams Field High School
    • District: Higley Unified School District

    Source: ARMLS. This data may not be complete. We recommend contacting the local school district to confirm school assignments for this home.

    Get a cash offer in 3 minutes
    Find out how much your home could sell for in as little as 3 minutes with a no-obligation cash offer.
    Estimated market value
    $348,800
    Get a cash offer in 3 minutes
    Find out how much your home could sell for in as little as 3 minutes with a no-obligation cash offer.
    Estimated market value
    $348,800