Skip main navigation
Sold for $715,000
  • $715,000

    4080 Falcon Drive, Fort Lupton, CO 80621

    3beds
    3,143sqft
    Single Family Residence
    Built in 2015
    3 Acres Lot
    $768,200 Zestimate®
    $227/sqft
    $3,223 Estimated rent

    Home value

    $768,200

    $730,000 - $807,000

    $3,223/mo

    Zestimate® history
    Loading
    Loading...

    Owner options

    List your home for rent

    $3,223/mo

    Rent Zestimate®

    Find your next renter with Zillow Rental Manager. Plus, with online applications, you can quickly screen prospective tenants – for free.

    Learn more

    $3,223/mo

    Rent Zestimate®

    Refinance and save

    $4,228/mo

    Est. payment

    Refinancing to a lower rate could help reduce your monthly payments and save thousands over the life of the loan.

    See today's rates

    $4,228/mo

    Est. payment

    Explore your selling options

    Work with a Zillow partner agent

    Leverage their expertise and Zillow's premium Showcase listings to get your home seen by more buyers.

    Get started

    List with your own agent

    Get your home in front of millions of buyers by listing it on Zillow.

    Learn how to do it

    Sell it yourself

    Take full control of how buyers see your home on Zillow by listing For Sale by Owner (FSBO).

    List your home

    What's special

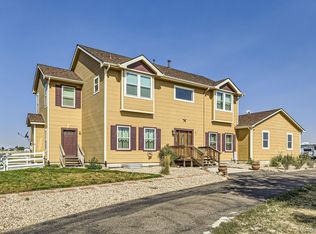
    Welcome to your dream home! Nestled on 3 acres of land, this stunning ranch-style residence, built in 2015, offers the perfect blend of modern comfort and serene country living. Ideally located right between Highway 85 and I-76, this home provides a quick drive to the airport and easy access to downtown. It allows RV's, 5th Wheels, and campers. Max of 4 outside vehicles. It's also close to the newly redone recreation center in Brighton. The land features two separate pastures, a loafing shed, and a storage barn you can use for storage. Perfect for your horses or livestock! Open grasslands behind the home add to the charm, offering an unparalleled stargazing experience. With the neighborhood being so spread out, quiet, and dark, the night sky comes alive, showcasing a breathtaking array of stars that create a magical, serene atmosphere. Inside, the open floor plan creates a spacious and inviting atmosphere, featuring a large living room with expansive windows that frame views of the backyard. The kitchen is a chef's delight with newer appliances, counter seating, ample pantry storage, and a convenient dining area. Step outside to the deck from the dining space, ideal for enjoying morning coffee or evening sunsets. The main floor primary suite provides a private retreat with easy access to all the essentials - a walk-in closet, double vanity sinks, and a glass shower. You'll love the luxurious vinyl plank flooring that extends throughout the main level. The finished basement offers even more possibilities, with two large rec room areas ready for your personal touch. There is also a huge storage room and egress windows ready for an additional bedroom if needed. An attached 3-car garage ensures plenty of space for vehicles and extra storage. This home is a true gem, offering comfort, style, and ample space both indoors and out. Don't miss the opportunity to make this exceptional property your own!

    Zillow last checked:

    Listing updated:

    Listed by:

    Scott Jensen 720-352-7704 Scott@ReZion.us,

    eXp Realty, LLC

    Bought with:

    Jose Treto, 100055193

    Resident Realty South Metro

    Source: REcolorado as distributed by MLS GRID,MLS#: 8351334MLS Logo

    Facts & features

    Interior

    Bedrooms & bathrooms
    • Bedrooms: 3
    • Bathrooms: 2
    • Full bathrooms: 2
    • Main level bathrooms: 2
    • Main level bedrooms: 3
    Primary bedroom
    • Level: Main
    Bedroom
    • Level: Main
    Bedroom
    • Level: Main
    Primary bathroom
    • Level: Main
    Bathroom
    • Level: Main
    Bonus room
    • Level: Basement
    Dining room
    • Level: Main
    Family room
    • Level: Main
    Kitchen
    • Level: Main
    Living room
    • Level: Main
    Media room
    • Level: Basement
    Utility room
    • Level: Basement
    Heating
    • Forced Air
    Cooling
    • Central Air
    Appliances
    • Included: Cooktop, Dishwasher, Disposal, Microwave, Oven, Refrigerator
    Features
    • Five Piece Bath, Granite Counters, High Ceilings, High Speed Internet, Open Floorplan
    • Flooring: Carpet, Vinyl
    • Windows: Double Pane Windows
    • Basement: Finished
    Interior area
    • Total structure area: 3,143
    • Total interior livable area: 3,143 sqft
    • Finished area above ground: 1,583
    • Finished area below ground: 1,410

    Property

    Parking
    • Total spaces: 3
    • Parking features: Garage - Attached
    • Attached garage spaces: 3
    Features
    • Levels: One
    • Stories: 1
    • Patio & porch: Deck
    • Exterior features: Barbecue, Private Yard
    • Fencing: Fenced,Full
    Lot
    • Size: 3 Acres
    • Features: Borders Public Land, Landscaped, Open Space
    • Residential vegetation: Xeriscaping
    Details
    • Parcel number: R7405698
    • Special conditions: Standard
    • Horses can be raised: Yes
    • Horse amenities: Arena, Loafing Shed, Pasture, Tack Room

    Construction

    Type & style
    • Home type: SingleFamily
    • Property subtype: Single Family Residence
    Materials
    • Brick, Frame, Wood Siding
    • Roof: Composition
    Condition
    • Year built: 2015

    Utilities & green energy

    • Electric: 110V, 220 Volts
    • Water: Shared Well

    Community & neighborhood

    Security
    • Security features: Carbon Monoxide Detector(s)
    Location
    • Region: Fort Lupton
    • Subdivision: Buffalo Ridge Estates

    HOA & financial

    HOA
    • Has HOA: Yes
    • HOA fee: $65 monthly
    • Services included: Water
    • Association name: Buffalo Ridge Homeowners Association

    Other

    Other facts
    • Listing terms: 1031 Exchange,Cash,Conventional,FHA,VA Loan
    • Ownership: Individual
    • Road surface type: Paved

    Price history

    DateEventPrice
    9/12/2024Sold$715,000-3.4%$227/sqft
    Source: REcolorado as distributed by MLS GRID #8351334 Report a problem
    8/20/2024Pending sale$740,000$235/sqft
    Source: REcolorado as distributed by MLS GRID #8351334 Report a problem
    8/1/2024Listed for sale$740,000+97.7%$235/sqft
    Source: REcolorado as distributed by MLS GRID #8351334 Report a problem
    9/30/2015Sold$374,293+419.9%$119/sqft
    Source: Public Record Report a problem
    6/3/2015Sold$72,000$23/sqft
    Source: Public Record Report a problem

    Public tax history

    YearProperty taxesTax assessment
    2025$2,505 +10.5%$45,580 -8.3%
    2024$2,266 +24.9%$49,710 -1%
    2023$1,814 -6.8%$50,200 +47.3%
    2022$1,947 -2.8%$34,070 -2.8%
    2021$2,004 $35,050 -5.8%
    2020$2,004 +19.3%$37,200
    2019$1,679 -16.4%$37,200 +22.7%
    2018$2,008 +19.5%$30,330
    2017$1,679 -6.6%$30,330 +101000%
    2016$1,798 +27149.4%$30
    2015$7 $30

    Find assessor info on the county website

    Neighborhood: 80621

    Nearby schools

    GreatSchools rating
    Schools provided by the listing agent
    • Elementary: Twombly
    • Middle: Fort Lupton
    • High: Fort Lupton
    • District: Weld County RE-8

    Source: REcolorado as distributed by MLS GRID. This data may not be complete. We recommend contacting the local school district to confirm school assignments for this home.

    Get a cash offer in 3 minutes
    Find out how much your home could sell for in as little as 3 minutes with a no-obligation cash offer.
    Estimated market value
    $768,200
    Get a cash offer in 3 minutes
    Find out how much your home could sell for in as little as 3 minutes with a no-obligation cash offer.
    Estimated market value
    $768,200